
What you need to know
Maximise your kitchen’s efficiency even in limited spaces with smart storage solutions like configurable drawer inserts, pull-out bins, corner carousels, and tall pantry pull-outs.
Maximising Kitchen Storage in Limited Spaces
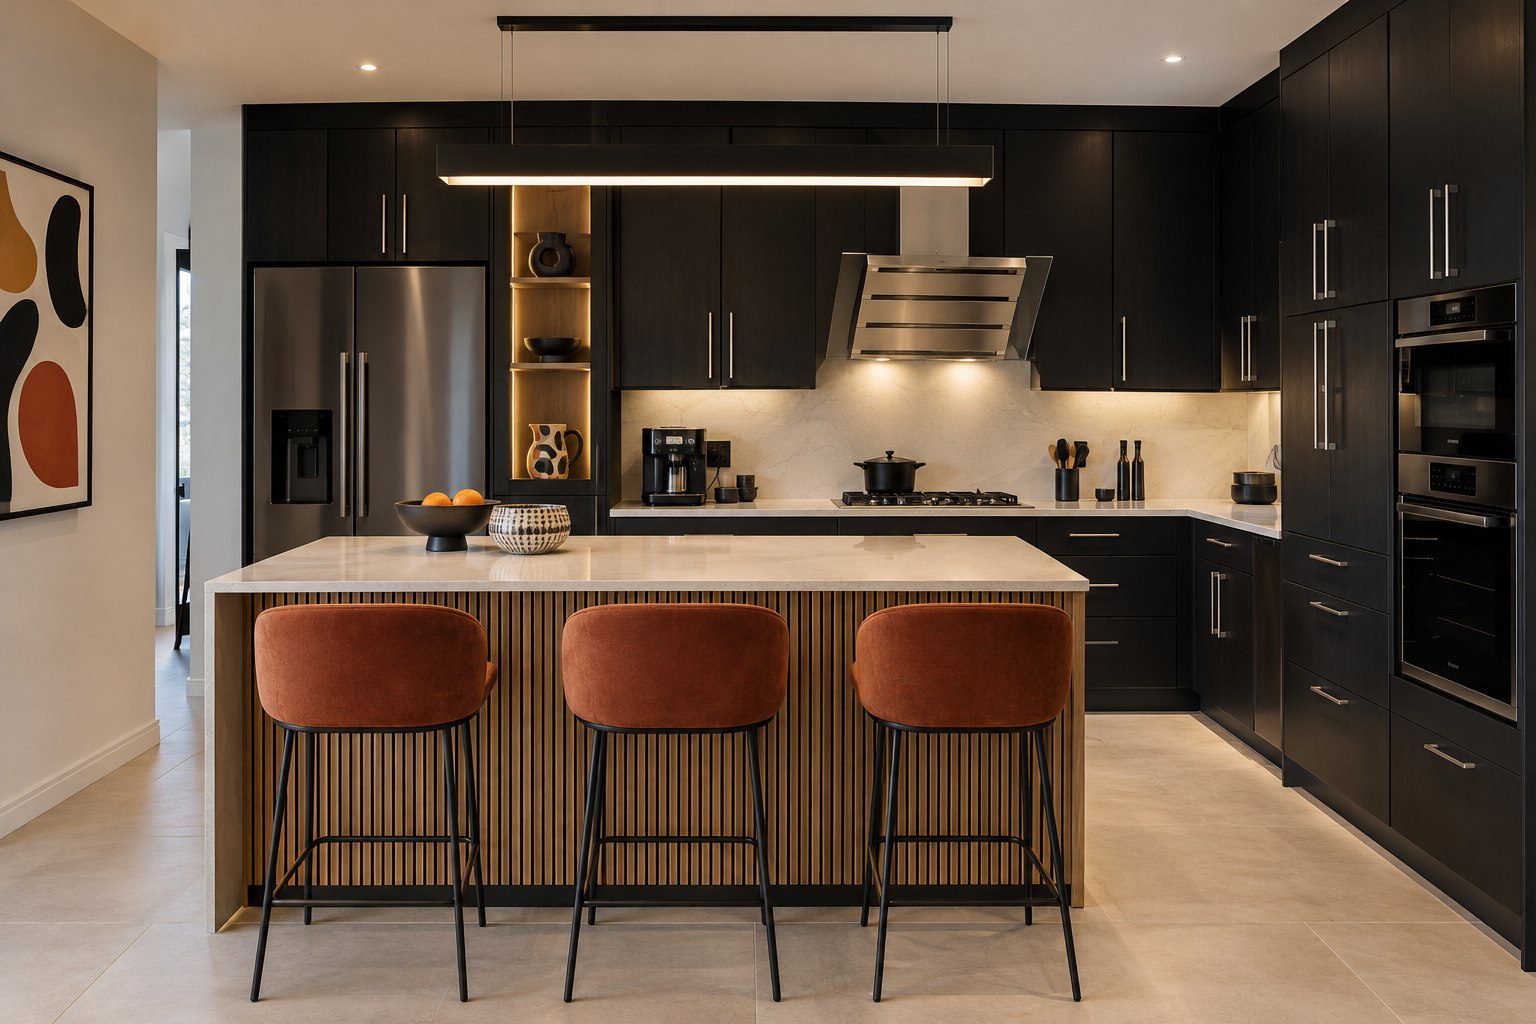
In South African homes where kitchen space is often at a premium, smart storage planning is essential to create an efficient, functional cooking area. Limited kitchen space doesn’t have to mean cluttered countertops or inaccessible cupboards. With thoughtful design and the right storage solutions, you can optimise every centimetre of your kitchen cupboards and drawers.
This article focuses specifically on practical, space-saving storage options that work well in compact kitchens. We’ll explore how to organise cutlery and utensils, pots and pans, corner cupboards, waste management, tall cupboards, spice racks, vertical dividers, and more. Each solution is explained with its pros, placement tips, and planning considerations to help you make the most of your kitchen’s footprint.
Cutlery and Utensil Drawer Inserts for Organised Access
One of the simplest yet most effective ways to improve kitchen storage in limited spaces is using cutlery and utensil drawer inserts. These configurable dividers keep forks, knives, spoons, and cooking tools neatly separated, preventing clutter and making items easy to find.
Drawer inserts come in various materials such as wood, plastic or metal, and can be customised to fit your drawer dimensions. Adjustable dividers allow you to change compartments as your needs evolve. Position these inserts in shallow drawers near the hob and prep areas for quick access during cooking.
Besides cutlery, inserts can organise smaller utensils like peelers, whisks, and measuring spoons, maximising drawer utility without requiring additional cupboard space.
Deep Drawers with Organisers for Pots, Pans and Crockery
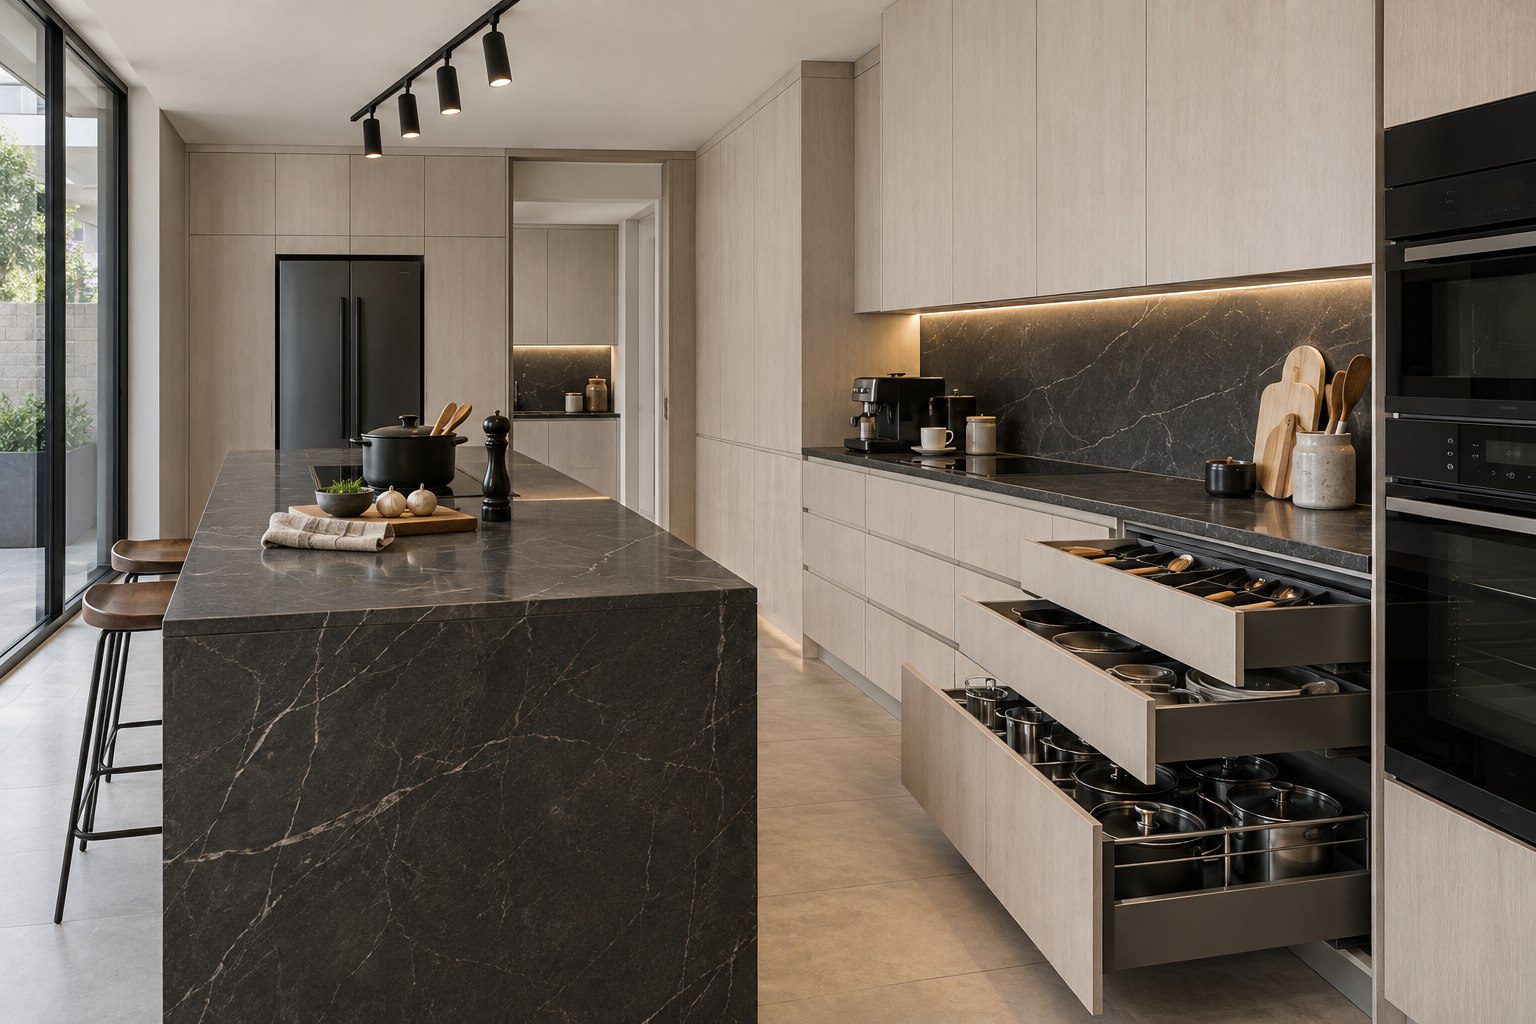
Deep drawers are a game-changer in limited kitchens, providing easy access to bulky items like pots, pans, lids and crockery. Unlike traditional cupboards where items are stacked and hard to reach, deep drawers pull out fully, allowing you to see and reach everything at a glance.
Use drawer organisers or adjustable dividers to separate lids from pots, stack plates vertically, and keep frying pans accessible. This prevents damage and saves time rummaging through cluttered cupboards.
Place these drawers in base cupboards near the hob or sink for ergonomic access. Ensure your drawer runners are robust and soft-close to handle the weight and frequent use.
Corner Cupboard Carousel and Pull-Out Hardware Solutions
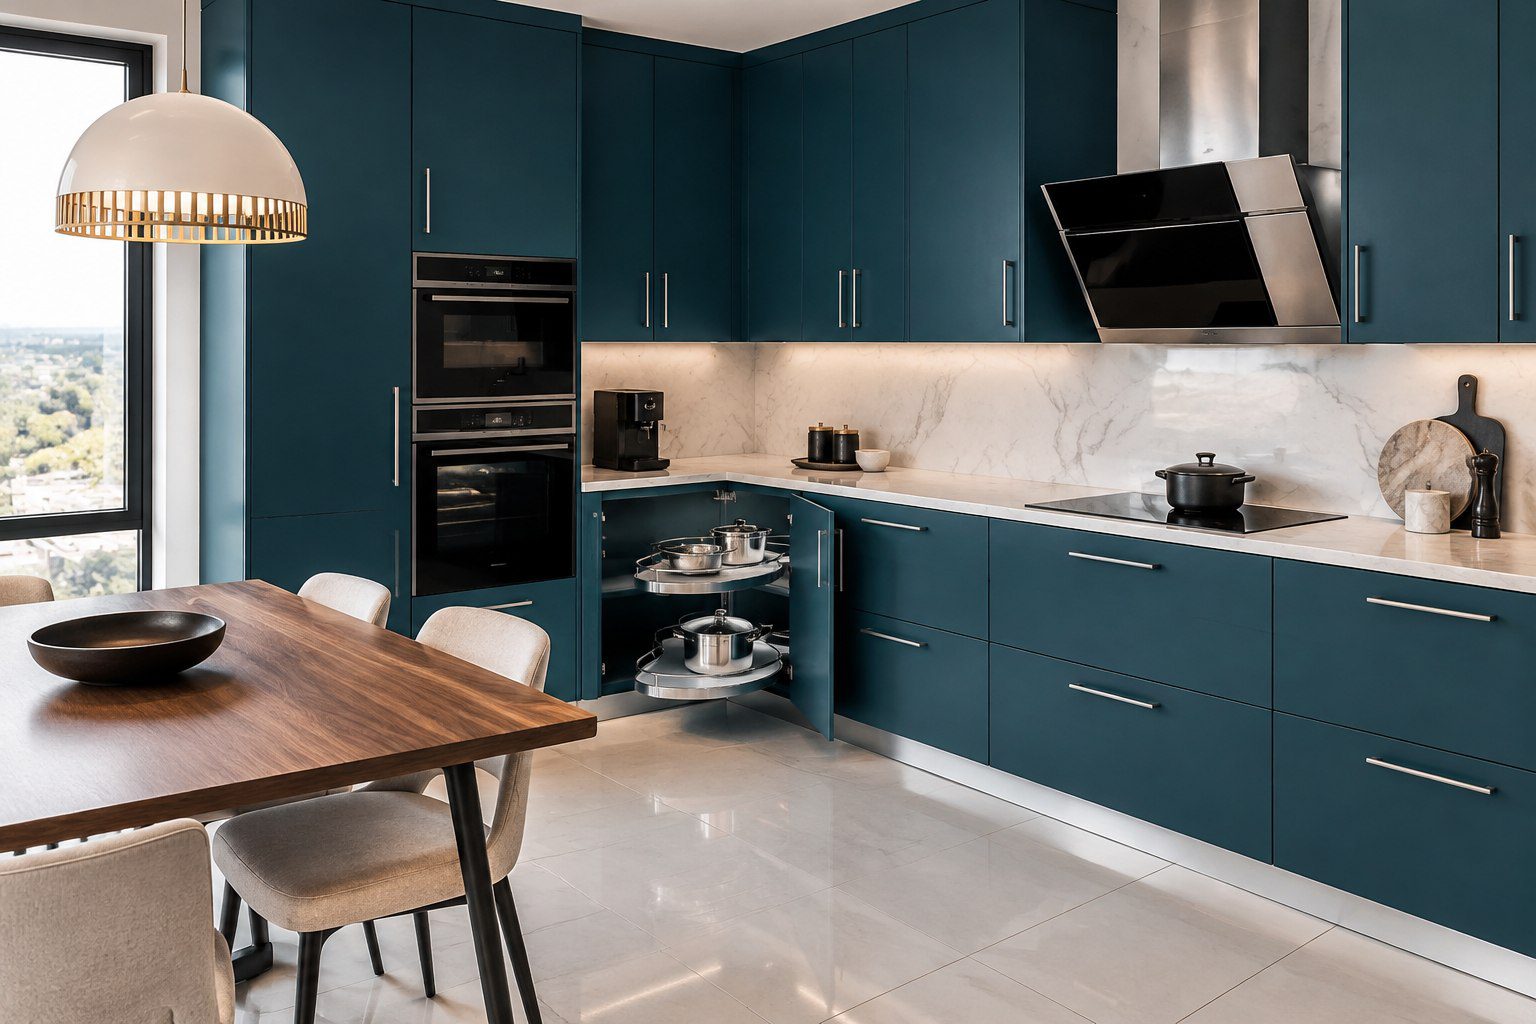
Corner cupboards often become dead space in small kitchens due to awkward access. To solve this, consider carousel (lazy Susan) units or pull-out corner hardware that bring items stored deep inside to the front.
Carousels rotate shelves around a central pole, making pots, pans and containers easily reachable. Pull-out corner units slide out sideways or diagonally, allowing full access to the entire cupboard interior.
Trade-offs include the need for slightly larger cupboard dimensions to accommodate the hardware and clearance for smooth operation. Measure carefully to ensure your corner space can fit these systems without obstructing adjacent drawers or doors.
These solutions are ideal for storing less frequently used items or bulky kitchenware that doesn’t fit well in standard cupboards.
Concealed Pull-Out Dustbin and Recycling Systems
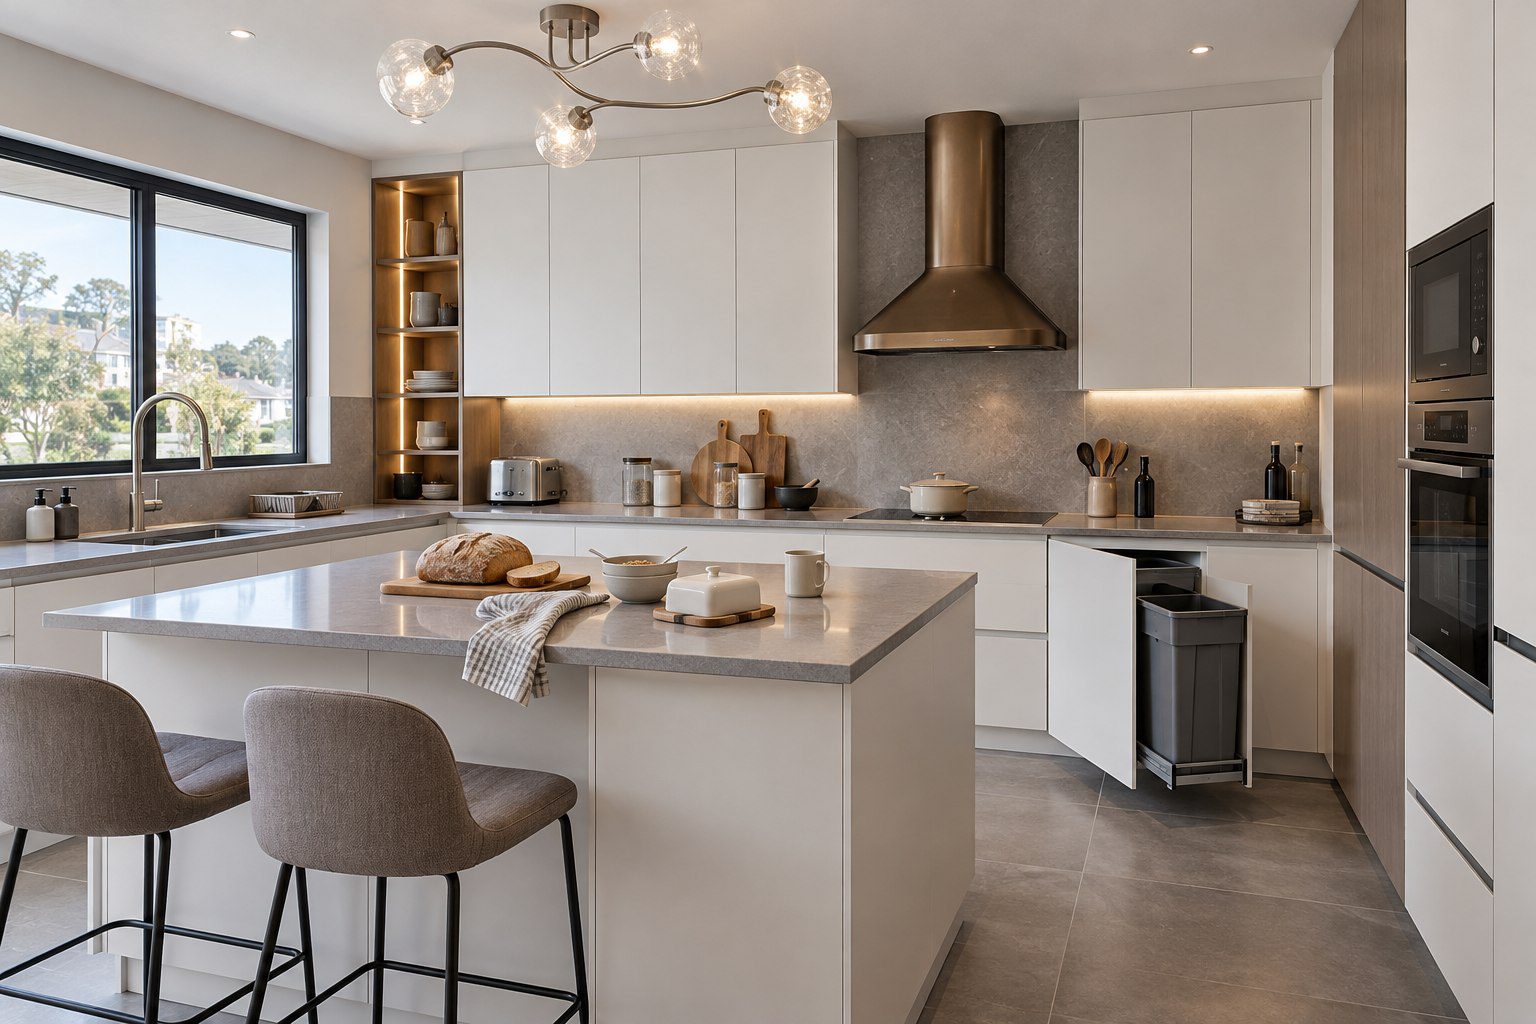
Maintaining a clean and organised kitchen is easier with concealed pull-out dustbin and recycling units integrated into your cabinetry. These systems hide waste bins behind cupboard doors, keeping the kitchen tidy and odour-free.
Position pull-out bins near the sink or food preparation areas for convenient disposal of scraps and packaging. Some designs include multiple compartments for sorting recyclables and general waste.
Ensure your cupboard dimensions suit the chosen bin sizes and that the pull-out mechanism operates smoothly without interfering with adjacent cupboards or appliances.
This solution is particularly valuable in limited kitchens where floor space for standalone bins is unavailable.
Internal Drawers and Tall Pull-Out Pantry Systems for Ergonomic Storage
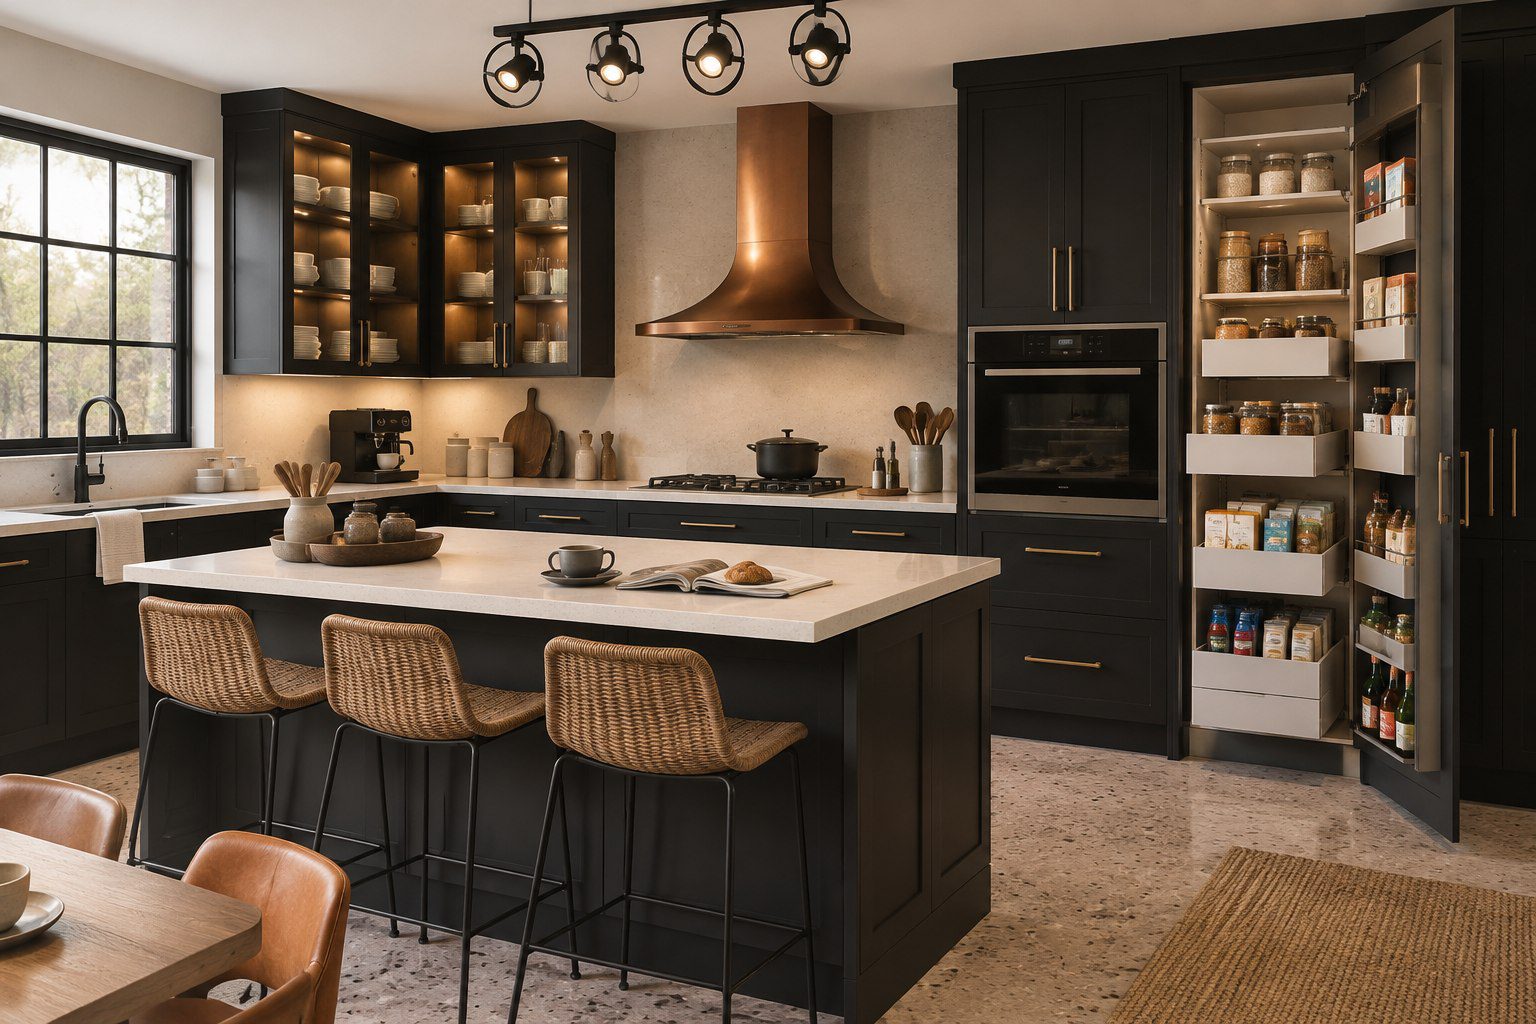
Tall cupboards in small kitchens can be fitted with internal drawers or pull-out pantry systems to improve accessibility and storage density. Instead of reaching into deep shelves, internal drawers slide out, bringing stored items to you.
Pull-out pantry units are narrow, tall cupboards with shelves mounted on runners, allowing you to pull the entire shelf out like a drawer. These are perfect for storing dry goods, spices, bottles and tins in an organised, visible manner.
Ergonomically, these systems reduce bending and stretching, making kitchen tasks easier and safer. They require precise cupboard dimensions and high-quality hardware to ensure smooth, durable operation.
Place tall pull-outs near the cooking or preparation zones for maximum convenience.
Pull-Out Spice Racks and Narrow-Space Storage Solutions
Spice racks are often overlooked but essential for organised cooking. Pull-out spice racks fit into narrow spaces between cupboards or appliances, utilising otherwise wasted gaps.
These racks keep spices visible and accessible, preventing cluttered countertops or overcrowded cupboards. Some designs include adjustable shelves or holders for bottles and jars of different sizes.
Narrow pull-outs can also store baking trays, cutting boards, or cleaning supplies, optimising every millimetre of your kitchen.
When planning, measure gaps carefully and confirm the hardware’s minimum width requirements to ensure a proper fit.
Vertical Dividers for Trays, Chopping Boards and Appliance Storage
Vertical dividers inside cupboards or drawers provide dedicated slots for trays, chopping boards, baking sheets, and slim appliances such as sandwich makers or mini ovens.
This vertical storage prevents stacking, which can cause damage and make retrieval difficult. It also frees up horizontal shelf space for other items.
Consider adjustable or removable dividers to accommodate different item sizes and future changes.
Appliance storage should be planned near power plug points and with enough ventilation space to avoid overheating during use or charging.
Planning Cupboard Depth, Access and Walkways to Avoid Obstructed Drawers
In limited kitchens, careful planning of cupboard depth and walkway clearance is crucial to avoid obstructed drawers and awkward access.
Standard base cupboards are typically 600 mm deep, but in tight spaces, shallower cupboards might be necessary. However, reducing depth can limit storage capacity and suitability for pull-out systems.
Ensure there is at least 900 mm of walkway clearance in front of cupboards to allow drawers and doors to open fully without hitting walls, appliances or other cupboards.
Avoid placing drawers opposite each other in narrow galley kitchens, as opened drawers can block each other. Instead, stagger drawer positions or use sliding doors where possible.
Consult a qualified kitchen designer to balance cupboard dimensions, access, and ergonomic workflow within your available space.
Practical Kitchen Storage Planning Checklist for Limited Spaces
Use this checklist to guide your kitchen storage planning and ensure you consider key factors for maximum efficiency.
- Install configurable cutlery and utensil drawer inserts in shallow drawers near prep areas.
- Use deep drawers with organisers for pots, pans, lids and crockery close to the hob or sink.
- Incorporate corner carousel or pull-out hardware to access corner cupboards fully.
- Fit concealed pull-out dustbin and recycling units near the sink or food prep zones.
- Choose internal drawers or tall pull-out pantry systems for ergonomic access in tall cupboards.
- Utilise pull-out spice racks and narrow-space storage for small gaps and spice organisation.
- Add vertical dividers for trays, chopping boards and slim appliances inside cupboards or drawers.
- Plan cupboard depth and walkway clearance carefully to avoid obstructed drawers and ensure smooth operation.
- Consult a kitchen design professional to tailor solutions to your exact space and needs.
Planning checklist
- Install configurable cutlery and utensil drawer inserts in shallow drawers near prep areas.
- Use deep drawers with organisers for pots, pans, lids and crockery close to the hob or sink.
- Incorporate corner carousel or pull-out hardware to access corner cupboards fully.
- Fit concealed pull-out dustbin and recycling units near the sink or food prep zones.
- Choose internal drawers or tall pull-out pantry systems for ergonomic access in tall cupboards.
- Utilise pull-out spice racks and narrow-space storage for small gaps and spice organisation.
Frequently asked questions
Can all kitchen cupboards accommodate pull-out storage systems?
Not all cupboards are suitable for pull-out systems. These require specific internal dimensions and sturdy hardware. It’s important to measure your cupboards and consult with your kitchen designer to ensure compatibility before installation.
What is the best location for a concealed pull-out dustbin in a small kitchen?
The ideal location is near the sink or food preparation area, as this allows easy disposal of food scraps and packaging during cooking and cleaning. Positioning it here also helps keep waste out of sight while maintaining convenience.
How do corner carousel units compare to pull-out corner cupboards?
Carousel units rotate shelves inside the corner cupboard, making items accessible without removing them. Pull-out corner cupboards slide the entire shelving unit out of the cupboard for full access. Carousels are simpler but may have less storage capacity, while pull-outs provide better visibility but require more space for clearance.
Are adjustable drawer inserts necessary for organising cutlery and utensils?
While not strictly necessary, adjustable inserts greatly improve organisation and accessibility. They prevent items from mixing and cluttering, making it easier to find what you need quickly and keeping drawers tidy.
How much walkway clearance is recommended in a compact kitchen?
A minimum of 900 mm walkway clearance is recommended to allow drawers and doors to open fully and provide comfortable movement. Narrower walkways can cause obstructions and reduce kitchen usability.
Start your project with Weizter
Explore our services: Modern Kitchens · Contemporary Kitchens · Farmstyle Kitchens · Kitchen Gallery.