VEREENIGING • VANDERBIJLPARK • THREE RIVERS • SASOLBURG
Kitchen Cupboards & Renovations in the Vaal
Weizter designs, manufactures and installs custom kitchen cupboards in the Vaal, including Vereeniging, Vanderbijlpark and Three Rivers.Planning a kitchen in the Vaal? Weizter designs custom cupboards for established family homes, renovations and new-build projects. Start with a practical layout, agree on the finishes and plan your installation around your property and budget.
For Vaal homeowners, choosing a kitchen company based outside the region raises sensible questions about design consultations, site measurements and installation arrangements. Weizter operates from Bredell, Kempton Park and considers projects in Vereeniging, Vanderbijlpark, Three Rivers, Sasolburg and surrounding areas.
Carry the same considered cabinetry through your home: bedrooms, entertainment areas and dedicated workspaces.
Bedroom Cupboards
Give every family member a place for clothing and linen with fitted wardrobes designed for your room dimensions, available wall space and everyday storage needs.
Create a quieter, better-organised place to work with a fitted desk, filing storage and shelving arranged around the room rather than off-the-shelf furniture.
Rethinking Older Kitchens in Vereeniging, Vanderbijlpark & Three Rivers
A kitchen renovation is an opportunity to correct what has never worked well: narrow preparation surfaces, awkward appliance positions, crowded walkways or cupboards that waste valuable space. In established Vaal homes, the existing walls, plumbing and electrical points can affect what is practical. We begin by understanding the room as it stands and identifying which changes will make the greatest difference.
Want an island, a more open relationship with the dining room or a larger pantry? We explore the available floor area and your preferred layout before confirming cabinetry. Any building, plumbing or electrical alterations should be assessed and priced as part of your agreed project scope; do not assume they are included in a cupboard quotation.
Make the Existing Space Work
Assess doors, windows, walkways and appliance clearances before deciding whether an island, peninsula or conventional layout makes sense.
Solve Everyday Storage Problems
Plan drawers near preparation areas, accessible corner solutions and tall pantry storage around what your family actually keeps in the kitchen.
Choose Finishes for Daily Living
Compare door materials, cleaning requirements, hardware and worktop choices rather than selecting a finish from photographs alone.
Know What the Quote Covers
Separate cabinetry, worktops, accessories, appliances, removal and any building services so your renovation budget reflects the agreed scope.
Compare our four indicative kitchen ranges, then tell us your available budget and what matters most: more storage, a better layout, particular materials or additional appliances. We can discuss the design trade-offs before you commit.
* These are Weizter’s indicative range prices, not Vaal-specific market averages or a firm offer. Final quotations depend on approved measurements, specifications, worktops, site conditions, delivery and installation scope.
Planning a Kitchen Project in the Vaal: What to Decide First
Kitchen projects in the Vaal can range from replacing worn cupboards in an existing house to specifying an entirely new kitchen for a building project. Before choosing a door colour, clarify how the room will be used, which existing services will stay and what other building work may be required.
Weizter is based in Bredell, Kempton Park. For work in the Vaal, supply your suburb and exact address early so we can confirm whether a site visit is appropriate, establish the travel arrangements and explain any applicable call-out fees.
1. Renovation or New Installation?
For an existing kitchen, decide whether the current walls, floor and plumbing remain. For a new build, start with architectural plans, appliance specifications and the expected site-readiness date, then confirm the final measurements before manufacture.
2. Consider Daily Cooking and Family Traffic
Think about how many people use the room at once, where shopping is unpacked, whether children sit at the counter and whether there is sufficient space around an island. A generous work surface is less useful if it blocks access to the fridge or scullery.
3. Plan the Scullery and Pantry Together
If your home has a separate scullery, decide which appliances and cleaning tasks belong there. A pantry close to the main preparation zone can be more convenient than an impressive but poorly positioned cupboard.
4. Clarify Building Work Before Cabinetry Is Ordered
Removing walls, changing plumbing points, rewiring appliances, replacing tiles or preparing walls after old cupboards are removed may involve additional trades. Identify these items and establish who is responsible before approving the cabinetry quote.
5. Confirm Access and Installation Logistics
Share practical details such as estate access procedures, delivery restrictions, steps, narrow passages and where material can be unloaded. A site that is ready on the agreed installation date helps prevent avoidable disruption.
6. Compare the Entire Specification
Look beyond door finishes: compare board specifications, hinges, runners, handles, worktops, built-in accessories and what delivery and installation include. Request a written scope so you know exactly what you are approving.
Kitchen Ideas for Your Vaal Home: Explore Our Design Portfolio
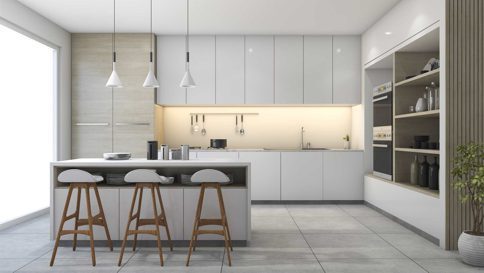
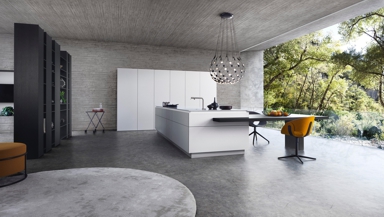
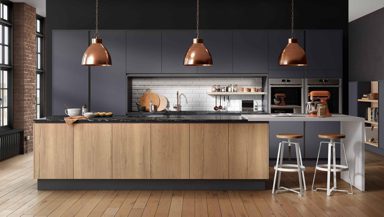
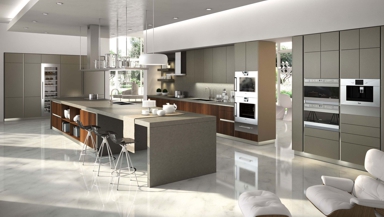
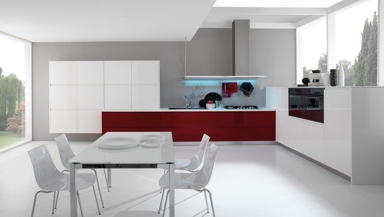
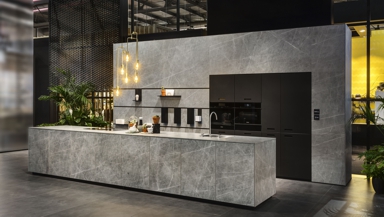
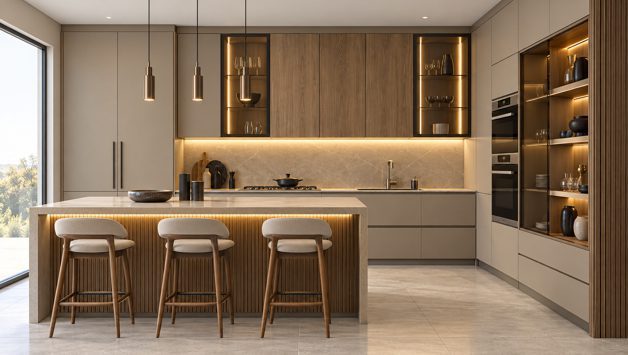
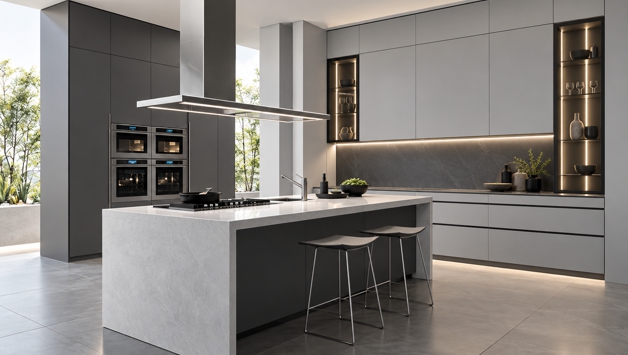
Browse cabinetry proportions, finishes and storage ideas from Weizter’s design portfolio. These photographs are design inspiration; they are not labelled as Vaal installations unless the project address has been verified.
Island & Breakfast Seating
Clean-Lined Cabinetry
Warm Timber Accents
Integrated Appliance Layout
Practical Preparation Zones
Modern Cupboard Finishes
Open-Plan Kitchen Inspiration
Statement Kitchen Island
Custom Storage Ideas
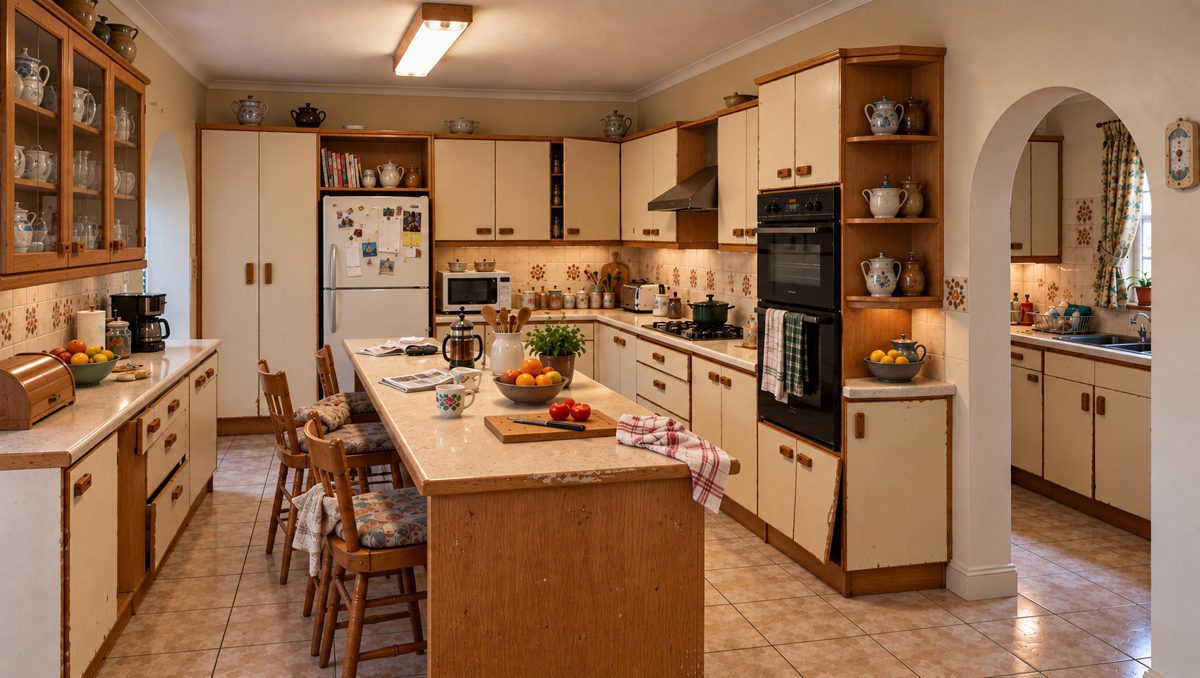
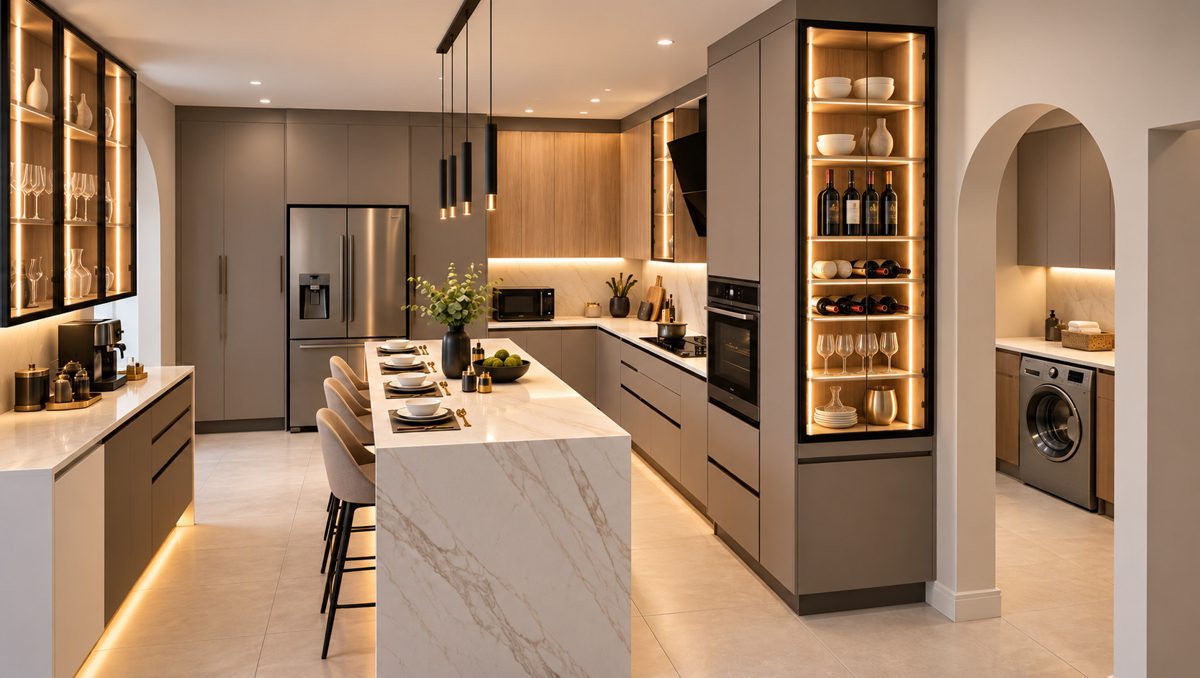
How a Better Layout Can Transform an Existing Kitchen
Sometimes the biggest improvement is not a larger kitchen but a smarter one. Move the before-and-after slider to see the effect of an updated layout and coordinated cabinetry. This is a portfolio example, not a claimed Vaal project.
SERVICE COVERAGE & SITE PLANNING
Kitchen Design & Installation in the Vaal: Where We Work
Weizter is based in Bredell, Kempton Park — not at a Vaal branch. We consider enquiries from Vereeniging, Vanderbijlpark, Three Rivers, Sasolburg and nearby communities. Please provide your exact address so we can confirm the consultation arrangements, project scope, travel requirements and any applicable call-out charge. A call-out fee applies to consultations and site visits outside Gauteng.
Vereeniging & Three Rivers
For an older family kitchen or a full cupboard replacement, tell us whether you want to retain the existing footprint, change the appliance positions or consider opening up the room. We can discuss the design options before site work is agreed.
Vanderbijlpark & Surrounding Suburbs
Planning a new kitchen or replacing cabinetry in Vanderbijlpark? Send us available measurements, photographs and a wish list so we can establish the intended scope and suitable next steps.
Sasolburg & Nearby Communities
Sasolburg lies in the Free State, outside Gauteng. Contact us before booking a visit so we can confirm availability, site access, any call-out fee and the practical requirements of your particular installation.
OTHER AREAS WE SERVE
Kitchen & Cupboard Services Beyond the Vaal
If your property is elsewhere in Gauteng, choose the region nearest your site. For other areas, contact us to discuss travel and project arrangements.
From Your First Enquiry to Your Installed Vaal Kitchen
01
Design Consultation
Send your suburb, an approximate room size, a few photographs and your budget. We can then discuss whether you are replacing cupboards, changing the layout or planning a kitchen for a new home.
02
Expert Manufacturing
After measurements, 3D design, materials and the written quotation are agreed, your custom cabinetry proceeds to manufacturing according to the approved specification.
03
Professional Installation
Installation is arranged around your site readiness, access and the agreed project programme. Where other trades are involved, coordinate their work before the installation date.
WHY WORK WITH WEIZTER
A Gauteng-Based Kitchen Company Serving the Vaal
Weizter has designed and manufactured kitchens since 1993. For a Vaal project, good planning means more than choosing attractive doors: confirm the location, project scope and site readiness early, use the 3D design to resolve layout decisions, and agree what will be supplied and installed before work begins.
From room measurements and access arrangements to material choices and an agreed installation plan, the aim is a clear specification that reflects your actual property.
Design Around Your Existing Room
Project Scope & Site Coordination
3D Layout Review Before Production
Purpose-Made Cupboards & Finishes
What Our Customers Say
Read feedback from Weizter customers about consultations, design choices and installation. These reviews represent customer experiences generally and are not presented as verified Vaal projects.
“Awesome service, helpful and efficient. We are very happy with the installed kitchen”
Laura-Ann Bright
“The team provided great guidance regarding pricing and functional design.”
Herman Claassens
“A great experience from the time they arrived handled our needs with ease and clarity and went through the whole process.”
Sibongi Mukheli
“We had a great experience designing our kitchen and the installed kitchen even looks better. They worked within our budget without making us feel like we had to compromise”
Lara Dry
Tell Us About Your Vaal Kitchen Project
ANSWERS TO YOUR QUESTIONS
Vaal Kitchen Planning: Frequently Asked Questions
Our stated base is Bredell, Kempton Park. We service eligible Vaal projects by arrangement; we do not claim to operate a Vaal showroom or branch. Contact us with your address before planning a visit.
Yes, you can enquire about a project in either area. Send your location, approximate kitchen dimensions, photographs, requirements and budget. We will confirm whether we can take on the project and what consultation arrangements apply.
A call-out fee applies to consultations and site visits outside Gauteng. Because travel arrangements depend on your exact address and project, ask us to confirm the fee before booking a visit.
That depends on the condition of the existing room and the layout you want. Retaining service positions may simplify a renovation, while moving sinks or appliances may require plumbing or electrical work that must be assessed and included in the agreed scope.
Yes, a scullery can be considered where your space allows. We can discuss appliance placement, working surfaces, storage and the connection between the kitchen and scullery as part of the 3D design.
Our indicative Weizter ranges are shown on this page. The total depends on dimensions, cabinetry, materials, fittings, worktops, delivery, installation and any agreed additional work. A firm price requires a project-specific quotation.
Plans are a useful starting point for a new home, but final cabinetry should be based on confirmed site measurements and the agreed room layout before manufacturing.
The timing and preparation depend on your agreed scope. As a practical precaution, plan to remove loose belongings and discuss appliance disconnection, access and any demolition with us before installation.
Manufacturing and installation times depend on your approved design, material availability, site readiness and scheduling. We will discuss project-specific arrangements rather than promise one timeframe for every home.
Weizter advertises a 10-year workmanship warranty. Refer to the written warranty supplied with your quotation for the applicable conditions, exclusions and exact coverage.