EAST & WEST RAND KITCHEN RENOVATIONS · ESTABLISHED 1993
Kitchen Cupboards & Renovations in West Rand
Weizter specialises in kitchen renovations in the West Rand, designing, manufacturing and installing custom kitchen cupboards in Roodepoort, Krugersdorp and Randfontein. Give an established home a kitchen that works for today. Weizter designs, manufactures and installs made-to-measure kitchen cupboards with practical renovation planning from the first measurements through to professional installation.
In established homes, a successful kitchen renovation starts long before new cupboard doors are chosen. From our Bredell, Kempton Park base, Weizter designs, manufactures and installs made-to-measure kitchens for West Rand homeowners. We look at the room you have, what you need it to do and which changes will offer the greatest practical benefit — whether that means new storage in Roodepoort, a reworked layout in Krugersdorp or replacement cabinetry in Randfontein.
Renovating an Older Kitchen? Start With What No Longer Works
Many established West Rand homes have kitchens designed around older appliances, small preparation areas or cupboard layouts that waste valuable space. Before choosing doors and colours, identify what frustrates you every day: inaccessible corner cupboards, congested work zones, too little worktop space or a kitchen cut off from family life.
For a home in Roodepoort, Krugersdorp or Randfontein, our design conversation starts with the existing room rather than a generic showroom layout. We review the dimensions, appliance positions, plumbing and electrical considerations, storage priorities and budget. Your proposed cabinetry can then be explored in 3D before final specifications are approved.
Keep, Reconfigure or Rebuild?
Compare the value of retaining the existing footprint with repositioning appliances, removing a poorly placed peninsula or planning a more open kitchen.
Storage That Solves a Problem
Prioritise large drawers, tall grocery cupboards, useful corner solutions and zones for everyday appliances rather than simply adding more doors.
Materials That Suit Daily Life
Choose cabinetry finishes, handles and worktops with cleaning, durability and the rest of your home in mind — not appearance alone.
Know the Scope Before Work Starts
Establish which changes involve only cabinetry and which may need plumbing, electrical work, building alterations or separately quoted trades.
West Rand Kitchen Renovation Checklist: Six Decisions Before You Begin
Replacing old cupboards is an opportunity to correct years of kitchen frustrations. Use this checklist to prepare for your design consultation and make decisions that suit your home, schedule and budget.
01 — Decide What Really Needs Replacing
An attractive new kitchen starts with an honest assessment of the old one. List the cupboards that are difficult to reach, the appliances that interrupt movement and the worktops that always become cluttered. This gives your designer a functional brief rather than a collection of photographs.
02 — Make the Most of an Existing Footprint
Moving the sink, stove or walls can add cost and complexity. A carefully redesigned cupboard arrangement may solve many problems without changing the plumbing. Compare both possibilities during design, and ask for the different scope items to be clearly described.
03 — Plan for the Kitchen You Actually Use
A household that cooks daily needs different storage from one that entertains frequently. Think about grocery cupboards, appliance storage, bins, deep drawers, preparation space and whether a breakfast counter would genuinely improve the room.
04 — Consider the Rooms Next to the Kitchen
If your kitchen adjoins a dining room or lounge, pay attention to sightlines, seating and the finishes visible from adjoining spaces. An island is only useful when the surrounding circulation space remains comfortable and doors and appliances can open fully.
05 — Understand the Renovation Sequence
Before ordering new cupboards, agree who handles removal of existing units and any building, electrical, plumbing or tiling work. Existing-house projects can reveal conditions that were not visible at the initial consultation, so record decisions and changes in writing.
06 — Prepare for Installation Day
Provide the correct site address, confirm access and parking, and flag any complex or estate rules. Discuss which parts of the house will remain in use and make temporary arrangements if the kitchen is unavailable during installation.
Kitchen Renovation Budgets: Where Will You Spend the Money?
Use these four indicative Weizter ranges as an initial planning guide. In an existing West Rand kitchen, allow separately for any demolition, structural changes, electrical work or plumbing not included in your written quotation.
* These are indicative ranges, not a final quote. Confirm the exact inclusion of cabinetry, worktops, appliances, demolition, related trades and installation in your approved specification.
Kitchen Design Ideas for East and West Rand Renovations
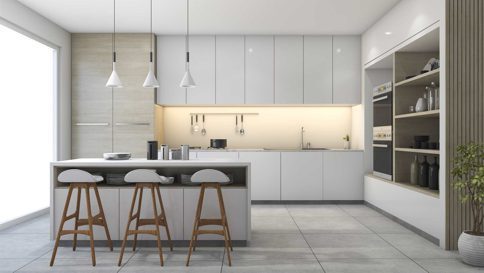
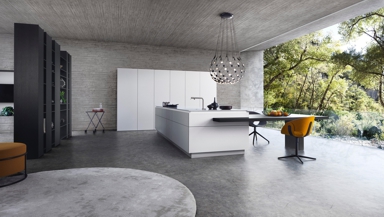
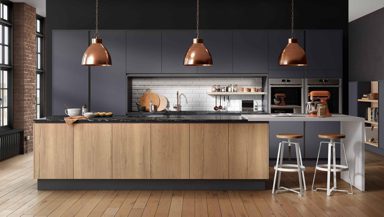
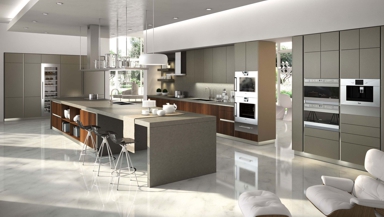
Explore modern cupboard finishes, kitchen islands and intelligent storage from the Weizter portfolio.
Warm Minimalist Cabinetry
Bright Open-Plan Kitchens
Practical Breakfast Seating
Clean Lines & Storage
Kitchen Island Inspiration
Contemporary Cupboard Finishes
Contemporary Cupboard Finishes
Space-Saving Design Details
Modern Family Kitchen Ideas
See How a Kitchen Transformation Changes Everyday Living
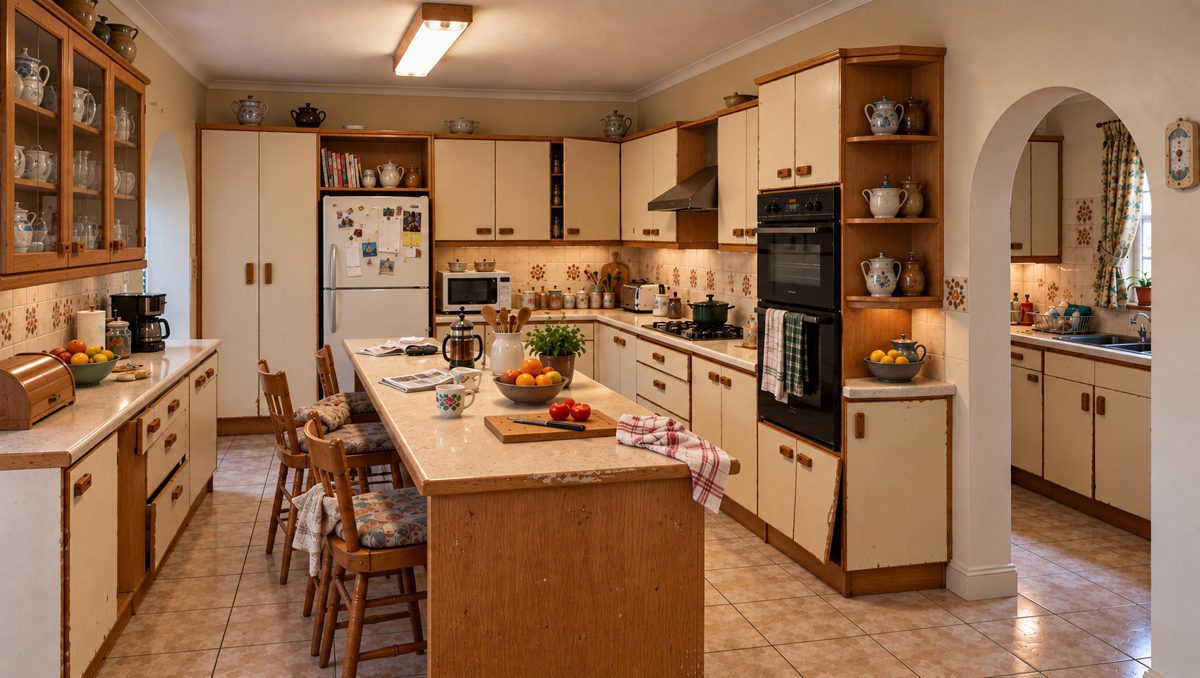
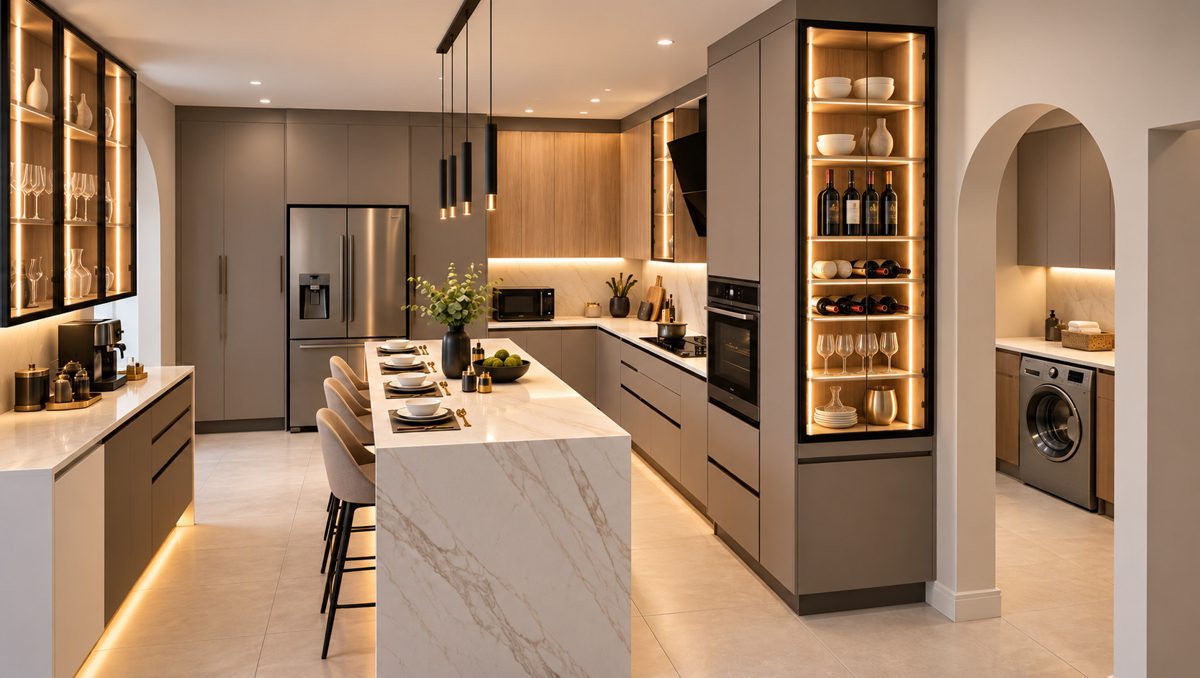
See the difference that thoughtful planning can make. Drag the slider to compare an existing kitchen with its redesign, then consider which changes could improve your home’s preparation space, storage and circulation.
WEST RAND SERVICE COVERAGE
West Rand Kitchen Installations: Local Coverage & Project Planning
From our Bredell, Kempton Park base, Weizter handles West Rand kitchen enquiries subject to the exact address and approved project scope. For an existing-home renovation, tell us about access, whether you will live in the property during the work and which trades must be coordinated. This helps establish an achievable installation plan.
Roodepoort: Renovations for Established Homes
In Roodepoort, Florida, Constantia Kloof, Little Falls and Wilgeheuwel, we can discuss upgrading dated layouts, reclaiming unused corners and incorporating storage suited to growing households. Confirm arrangements for your street address.
For Krugersdorp, Noordheuwel, Monument and Rangeview enquiries, consider which parts of the existing kitchen work well and which should be changed. We design custom cabinetry for renovations and new homes alike.
Randfontein & the Wider West Rand
We consider projects in Randfontein and neighbouring communities according to location and scope. Send your suburb, photos and approximate dimensions when enquiring. A call-out fee applies to consultations and site visits beyond Gauteng.
OTHER AREAS WE SERVE
Planning a Kitchen Outside the West Rand?
Our Gauteng service coverage also includes the East Rand, Johannesburg and Sandton, and Pretoria and Centurion, with selected projects in the Vaal. Choose the relevant regional page or enquire with your exact address.
From First Measurement to Your Finished East & West Rand Kitchen
01
Design Consultation
Tell us about your West Rand property, preferred kitchen style, available space and indicative budget. We develop a custom kitchen design around your daily routines and renovation priorities.
02
Expert Manufacturing
Once your design, specifications and quotation are approved, your cupboards move into production. We manufacture your cabinetry to the agreed design.
03
Professional Installation
Our installation team fits your completed cupboards in your home, bringing together the layout, cabinetry and finishes chosen for your project.
Why Choose Weizter
Why Plan Your West Rand Renovation With Weizter?
Founded in 1993, Weizter combines custom design, 3D visualisation and made-to-measure cabinetry. For renovation clients, that means reviewing the practical limitations of the existing room before approving the new layout and finishes. Our service combines 3D planning, custom-manufactured cabinetry and professional installation, tailored to your needs, property and budget.
We plan each project around your design requirements and agreed specifications, keeping the focus on useful storage, beautiful finishes, workmanship and clear communication.
Professional Design
Reliable Project Management
3D Design Technology
Quality Craftsmanship
Customer Experiences With Weizter
Read feedback from customers about Weizter’s design advice, installation experience and completed cabinetry. Reviews shown here are not presented as West Rand reviews unless their locations are confirmed.
“Awesome service, helpful and efficient. We are very happy with the installed kitchen”
Laura-Ann Bright
“The team provided great guidance regarding pricing and functional design.”
Herman Claassens
“A great experience from the time they arrived handled our needs with ease and clarity and went through the whole process.”
Sibongi Mukheli
“We had a great experience designing our kitchen and the installed kitchen even looks better. They worked within our budget without making us feel like we had to compromise”
Lara Dry
Tell Us About Your West Rand Kitchen Project
ANSWERS TO YOUR QUESTIONS
West Rand Kitchen Renovation FAQs
Yes. Weizter designs and installs replacement kitchen cabinetry in Roodepoort, Krugersdorp and other West Rand areas, subject to your location and project scope. Describe your existing kitchen and send photographs so we can discuss the most suitable approach.
Often, yes. If the existing layout works well, new custom cupboards can refresh the kitchen without a complete redesign. We will still check measurements, appliance clearances and the condition of the room before specifications are approved.
We can develop a new cupboard layout around the actual measurements and your requirements. Depending on the space, this might include wider preparation areas, better drawer access, tall storage or a different island or peninsula arrangement. Structural and service changes require a separately agreed scope.
The indicative kitchen ranges on this page provide a starting point for cabinetry planning, but renovations vary greatly. Your written quotation should clarify worktops, demolition, plumbing, electrical work, appliances, installation and any other trades included or excluded.
Raise potential changes during the design stage. Appliance locations, sink positions, sockets and lighting can all affect the cabinetry plan. We will clarify the agreed scope and any separate trades before installation is scheduled.
Discuss access, parking, working hours, pets and any estate or complex rules when finalising the project. Before installation, you may need to clear existing cupboards and arrange temporary cooking facilities. We will discuss the requirements relevant to your project.
Yes. We can consider sightlines, circulation, breakfast seating, an island and finishes that coordinate with your living area, provided the room dimensions and agreed scope allow it.
Yes. Weizter uses 3D design to help you visualise the proposed layout, cupboard arrangement and selected finishes before you approve the final specification and manufacturing starts.
We welcome enquiries from Roodepoort, Florida, Constantia Kloof, Little Falls, Wilgeheuwel, Krugersdorp, Noordheuwel, Monument, Randfontein and nearby communities. Send your exact address so we can confirm project arrangements.
We review the information you provide, discuss the project scope and indicative budget, then confirm the next steps for measurements and design. Manufacturing only proceeds after the agreed design, specifications and quotation are approved.