
Complimentary on-site kitchen design consultation · Gauteng
Design Your Kitchen. See It. Refine It. Price It In One Appointment.
Our kitchen design consultation happens at your home. In around three hours we measure, design in full-colour 3D, refine together and price your kitchen.
The problem with traditional kitchen design
Designing a Kitchen Should Not Take Weeks
Many kitchen companies split the process into separate steps, with waiting in between.
A brief visit
A designer measures and takes your brief, then returns to the office to prepare a design.
Weeks of waiting
Days or weeks later you may visit a showroom, request changes, then wait for revisions and pricing.
Fees and plans
Some charge for the consultation. Others want building plans before they will quote.
The Weizter difference
We Bring the Design Studio to You
We arrange a COMPLIMENTARY design and pricing consultation at your property. It typically takes around three hours and is designed to do in one session what can otherwise take several weeks.
Your consultation, step by step
What Happens During Your 3-Hour Consultation
1
Measure
We measure and assess your space.
2
Design
We design with you, live, on a laptop.
3
Render
You see full-colour 3D and realistic views.
4
Revise
We change layouts and finishes on the spot.
5
Approve
We explain our advice and finalise the design.
6
Price
Our proprietary quotation software gives you your price before we leave.
Live 3D kitchen design
We Design Your Kitchen Together.
Every Decision Is Yours to Make, Guided by Our Expertise.
Your kitchen should be designed with you, not simply presented as a finished design. With hundreds of decisions involving layouts, storage, cupboard configurations, finishes and practical details, our role is to guide you through the options, explain their advantages and disadvantages, and provide professional recommendations.
ou remain involved throughout, making informed decisions that suit your home, lifestyle and budget. If something does not feel right, we make changes immediately, explore alternatives together and show you the results in live 3D. By the end of the consultation, your kitchen reflects your personal preferences and choices, supported by our design expertise.
Photorealistic kitchen design
See Your Kitchen Before It Exists
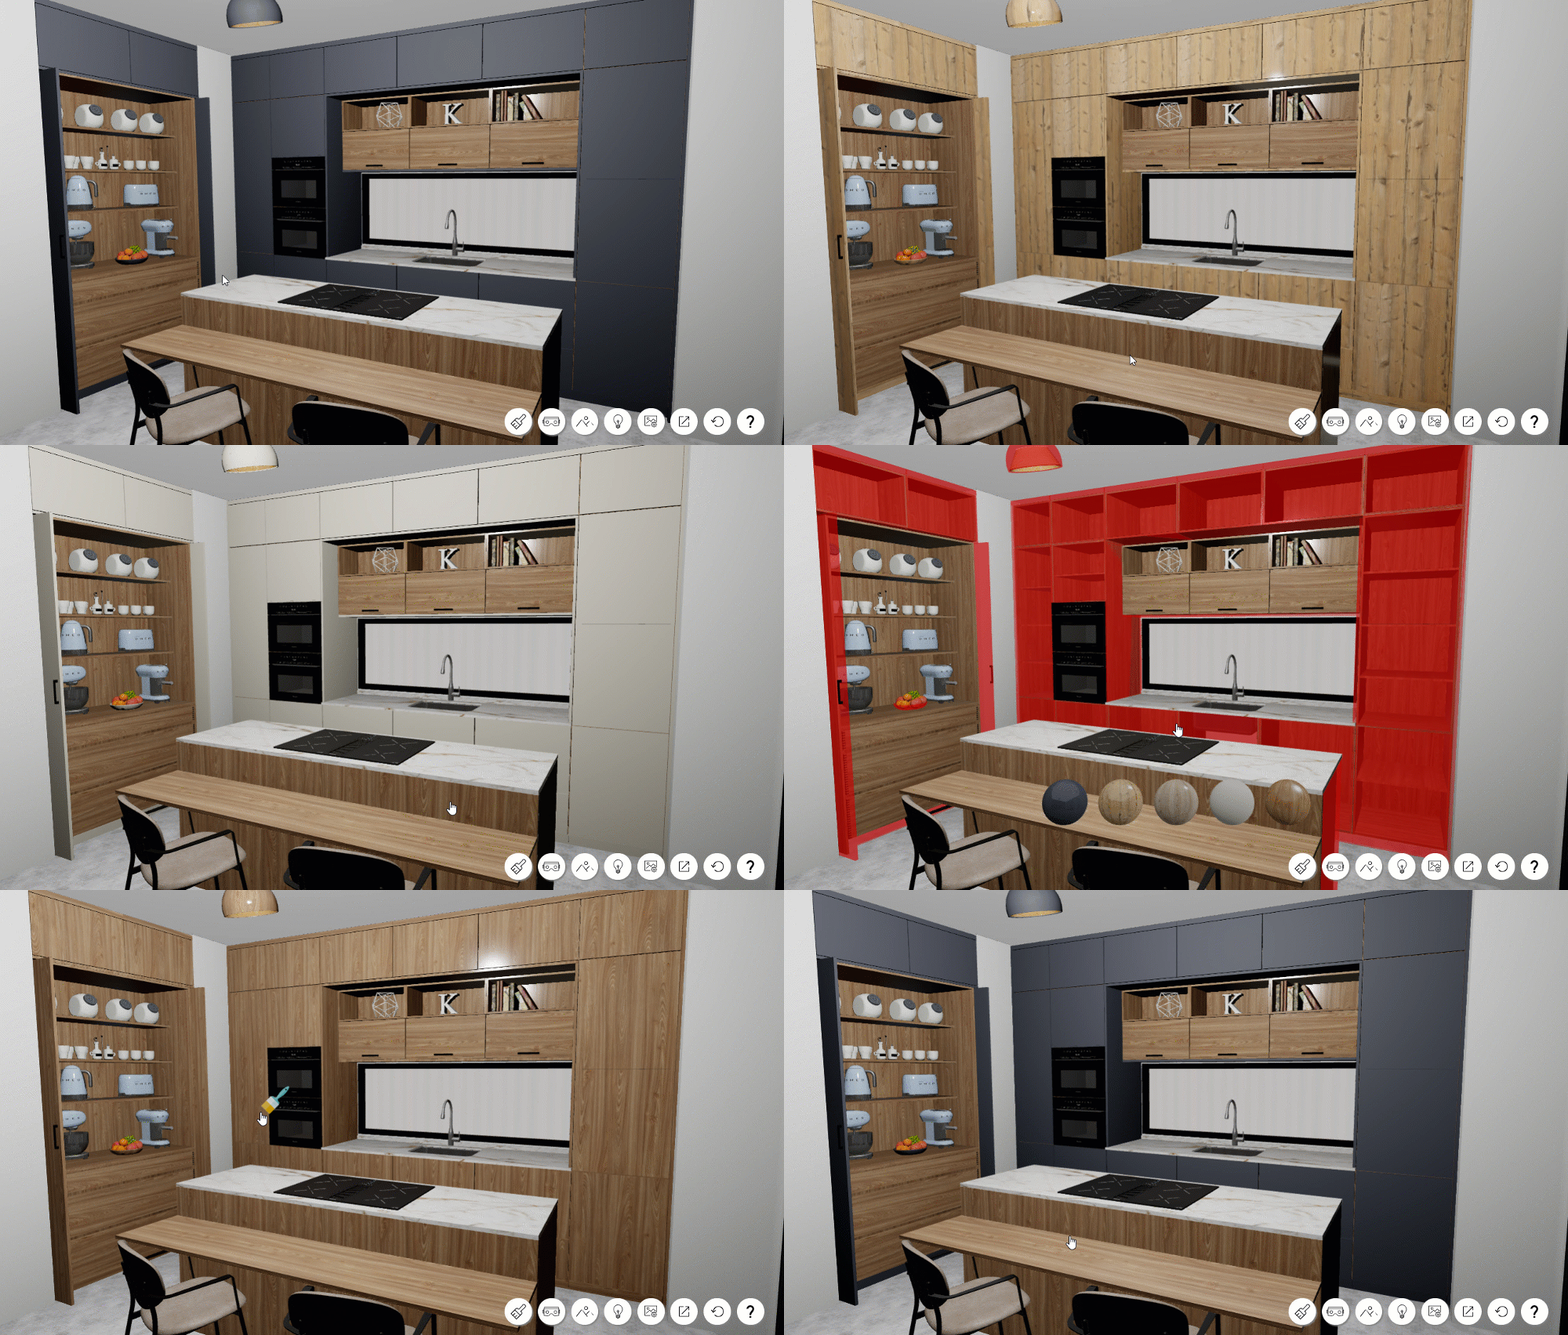
Technical drawings can be difficult to interpret, making it challenging to imagine how your finished kitchen will look and feel. Our full-colour 3D designs and photorealistic renderings bring your kitchen to life, showing exactly how the cabinetry, finishes, layout, work surfaces and individual design elements come together.
You can explore different colour combinations, cupboard configurations, storage solutions and design options before making your final decisions. This allows you to see how everything works together, identify potential improvements and make changes during the consultation. The result is a clear, realistic picture of your new kitchen, giving you confidence in your choices before manufacturing begins.
An informed client makes better decisions
Know Why Your Kitchen Is Designed This Way
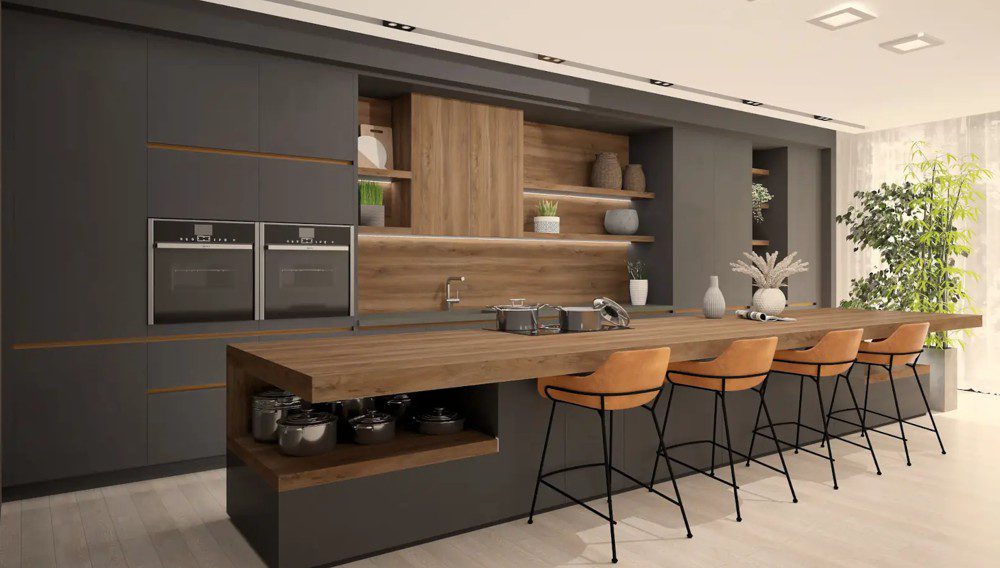
We explain the reasoning behind the design, so you know not only what was designed, but why.
Storage and appliances
Where things go and why.
Workflow and distances
How the layout works in daily use.
Dimensions and accessibility
Cabinet sizes, reach and ease of use.
We also show how design choices affect both appearance and cost.
Instant revisions
Changes Happen Now, Not Another Week Later
You suggest
A new layout or finish
We change it
Straight away
You see it
In 3D, in the room
You decide
Keep, adjust or compare
Kitchen design and quotation
From Design to Quotation, in the Same Appointment
Once the design is finalised, we calculate the price using our proprietary quotation software. You see how design choices affect cost while they are still easy to change, and you do not wait for a separate quotation.
Final pricing reflects the specification agreed during the consultation.
Side by side
Competitor Kitchen Design vs the Weizter Process
COMPARE
Competitors
Weizter
Where
Brief home visit, then back to their showroom
All done in one sitting – at your property
Cost
Most charge to visit your property
COMPLIMENTARY
Design
Prepared later at the office – causing delays
Designed with you, live, in 3D – on the spot
Changes
Request, then wait some more for revisions
Made immediately
Pricing
Another wait after revisions
Calculated at the end of the visit
Time
Often several weeks
Typically one 3-hour appointment
Design Your Kitchen. See It. Refine It. Price It. In One Appointment.
Your Kitchen. Designed With You, Not Dictated To You.
Book your complimentary design and pricing consultation and plan your new kitchen the interactive way.
Request Your Design Consultation
Frequently asked questions
Kitchen Design Consultation FAQs
Yes. We arrange a complimentary design and pricing consultation at your property.
Typically around three hours.
No. We measure and assess the space during the consultation.
Yes. We design with you live and show full-colour 3D and realistic rendered views.
Yes. Changes are made immediately as the design develops.
Yes. We calculate it with our proprietary quotation software. Final pricing reflects the specification agreed.
We design and install kitchens across Gauteng. Tell us your location in the form below and we will confirm.