JOHANNESBURG & SANDTON · BESPOKE KITCHENS SINCE 1993
Kitchen Design & Renovations in Johannesburg & Sandton
Weizter specialises in kitchen design in Johannesburg & Sandton, offering custom kitchen cupboards, renovations, manufacturing and professional installation. A kitchen that belongs in your home, not a showroom. Explore custom kitchen cupboards, thoughtful renovations and 3D design for Sandton, Bryanston, Rosebank, Fourways and greater Johannesburg.
A compact Rosebank apartment, an established Parkhurst home and a spacious Bryanston family kitchen present different planning challenges. Weizter starts with the room you actually have: circulation, natural light, appliance positions and the way your household uses the space. From our base in Bredell, Kempton Park, we design, manufacture and install made-to-measure kitchens throughout Johannesburg and Sandton.
One coherent interior: made-to-measure cabinetry for the bedrooms, living rooms and working spaces alongside your new kitchen.
Bedroom Cupboards
In a townhouse, apartment or established family home, fitted bedroom cupboards can reclaim awkward corners, plan around doors and provide storage that makes the room feel calmer.
Design an entertainment wall around the room rather than the television alone. Plan equipment ventilation, cable access, display shelving and closed storage into one integrated installation.
From a compact drinks cabinet to a full entertainment bar, make space for glassware, preparation and discreet storage without disrupting the flow of adjoining living areas.
Create an integrated workspace with made-to-measure desks, concealed cables and dedicated filing space—whether your study occupies a separate room or part of a shared living area.
Rethink the Kitchen Before Replacing the Cupboards
A kitchen in an established Johannesburg home may need a very different response from one in a newer Sandton apartment. Sometimes the biggest improvement comes from relocating a tall cupboard, widening a preparation run or giving the dining area a better connection to the kitchen—not merely choosing new doors.
We begin with the way the room is used: where shopping is unpacked, how many people cook at once, which appliances need to remain and whether the existing plumbing and electrical positions should change. The proposed layout is then developed in 3D so you can review the proportions and finishes before approving production.
Solve the Kitchen’s Bottlenecks
Identify narrow walkways, awkward door swings, congested corners and worktop space that disappears when appliances are in use.
Make Storage Work Harder
Plan tall pantry space, drawers, appliance cupboards and easy-to-reach everyday storage around what your household actually owns.
Connect Cooking and Living
Consider kitchen islands, seating, views into adjacent rooms and finishes that work with the home’s existing architecture.
Control the Scope of Work
Decide early whether your project replaces cabinetry only or also requires alterations to services, flooring, ceilings or walls.
Three Property Types, Three Distinct Kitchen Priorities
A location alone does not determine your kitchen design. The type of property, the existing layout and the relationship between the kitchen and surrounding rooms matter more. These are planning scenarios, not descriptions of completed Weizter projects.
Apartment & Townhouse Kitchens
In a compact Sandton or Rosebank kitchen, the challenge is often to accommodate the essentials without sacrificing circulation. Full-height storage, carefully positioned appliances and drawers that can open without blocking a walkway can matter more than adding an island. If the building has lift bookings or restricted delivery hours, these should be discussed before installation is planned.
Established Family Homes
An older Parkhurst or Houghton home might have a kitchen separated from the dining room, an awkward scullery or long runs of cupboards with very little usable preparation space. A renovation should first investigate whether the layout needs to change and which existing features are worth retaining. Moving a wall or changing services needs a separate feasibility and scope discussion.
Large Open-Plan Living Areas
For a spacious Bryanston or Fourways home, the kitchen may also act as the centre of entertaining. Island seating, the view from adjoining living spaces, discreet appliance storage and carefully selected finishes become part of one composition. There still needs to be a practical working kitchen behind the visual impact.
A Six-Point Checklist Before Your Design Consultation
Arriving with a few practical decisions makes the consultation more productive and helps separate essential work from optional upgrades.
Decide what must change. Is the priority better storage, a new layout, more seating or a complete transformation?
Record your appliances. List the fridge, oven, hob, dishwasher and any appliances you intend to replace or add.
Photograph the existing room. Include all walls, doorways, windows and adjoining spaces; rough measurements are useful at the enquiry stage.
Identify property restrictions. For an apartment, townhouse or estate home, check contractor access, working hours and permissions.
Set a realistic project budget. Distinguish cabinetry and worktops from appliances or building alterations you may also need.
Choose your non-negotiables. Share the features you want to keep, the features you dislike and examples that reflect the look you prefer.
A Johannesburg apartment kitchen and an expansive Sandton renovation can have very different material quantities and installation requirements. Compare Weizter’s indicative ranges, then request a design-based quotation for your own room.
* These are indicative Weizter ranges, not suburb-specific price surveys or quotations. Final costs depend on measurements, specifications, worktops, accessories, site conditions and the agreed installation scope.
Kitchen Ideas for Different Johannesburg Living Spaces
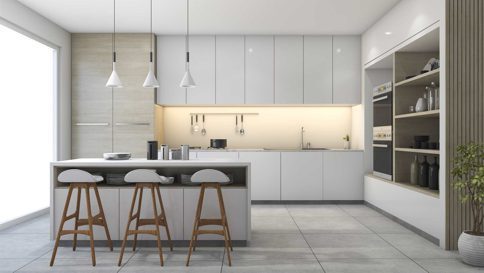
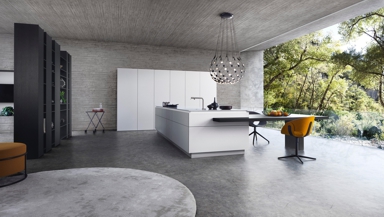
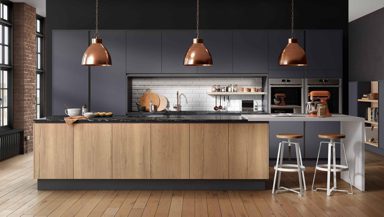
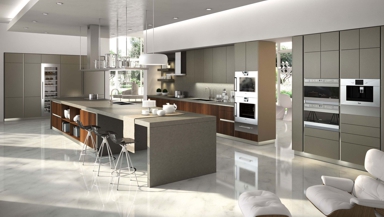
Look past the colour of a cupboard door. Compare island proportions, circulation space, lighting and storage in these Weizter kitchen designs.
Open-Plan Kitchen Ideas
Island & Breakfast Seating
Contemporary Cabinetry
Storage & Tall Cupboards
Statement Kitchen Finishes
Lighting & Worktops
Compact Kitchen Inspiration
Family Kitchen Layouts
Bespoke Design Details
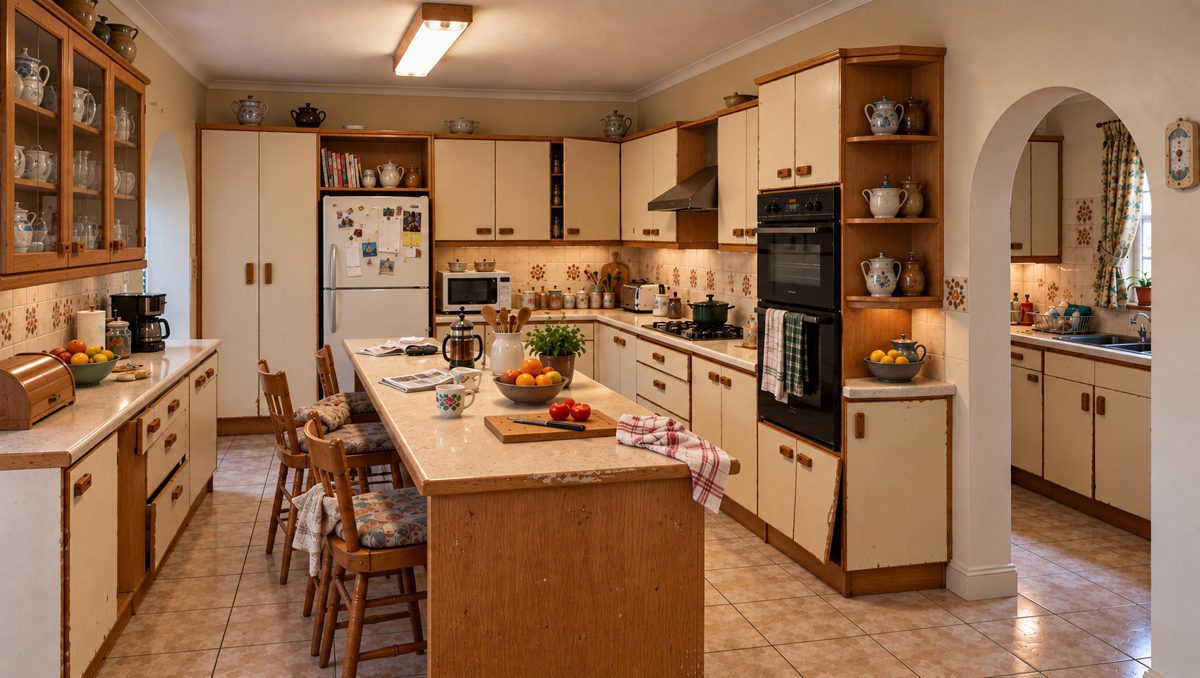
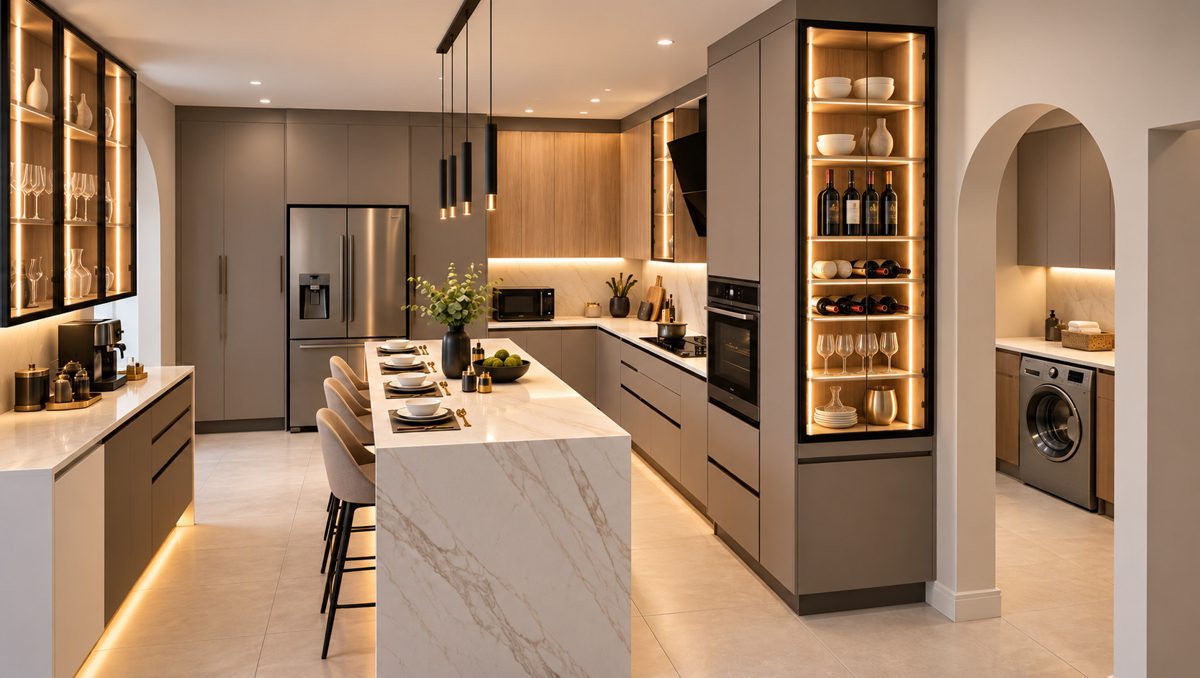
Before & After: Look Beyond the New Cupboard Doors
A successful renovation changes how the room works as well as how it looks. Drag the slider to examine the relationship between the original layout and its redesigned cabinetry; ask us which ideas may suit your own property.
THE NORTHERN SUBURBS & GREATER JOHANNESBURG
Kitchen Consultations Across Johannesburg & Sandton
Weizter serves Johannesburg and Sandton from its Bredell, Kempton Park base. Tell us your suburb and whether the property is a freestanding house, townhouse, estate home or apartment so the consultation can address the access and design considerations relevant to your project.
Sandton, Bryanston & the Northern Suburbs
Enquiries from Sandton, Bryanston, Morningside, Rivonia, Sunninghill and Woodmead. If your home is in an estate or complex, mention any access restrictions or contractor procedures when you enquire.
Rosebank, Parkhurst & Established Johannesburg
Rosebank, Parkhurst, Parktown North, Melrose, Houghton and neighbouring areas. For an older property, photographs of the existing kitchen and a note of any proposed structural changes are useful starting points.
Fourways, Randburg & Nearby Suburbs
Fourways, Douglasdale, Linden, Northcliff, Randburg and surrounding neighbourhoods. We also serve wider Gauteng; a call-out fee applies to consultations and site visits beyond Gauteng.
OTHER AREAS WE SERVE
Looking Beyond Johannesburg & Sandton?
Weizter also serves other Gauteng regions and selected Vaal locations. Follow the regional pages below to find the most useful coverage information for your property.
From First Sketch to Finished Johannesburg Kitchen
01
Design Consultation
Share photographs, approximate dimensions, your suburb and the main frustrations with your current kitchen. We discuss the priorities, budget and any apartment or estate access requirements before developing the design.
02
Expert Manufacturing
Once the layout, finishes, specifications and quotation are approved, your bespoke cupboards are manufactured to suit the agreed design and measurements.
03
Professional Installation
Installation brings the design into your home. Site access, any related building work and the handover arrangements are agreed for the specific project.
WHY WORK WITH WEIZTER
Design Decisions That Deserve More Than a Catalogue
Established in 1993, Weizter combines tailored 3D planning, custom cabinetry and installation. For Johannesburg homeowners, the focus is on resolving the actual room: its dimensions, circulation, storage and relationship to surrounding spaces.
Your island dimensions affect circulation. Your appliance choices affect cupboard sizes. Your lighting and storage choices affect how the finished kitchen feels. We consider these decisions together before manufacturing.
Layout Before Finishes
Agreed Design & Scope
Reviewable 3D Proposals
Made-to-Measure Cabinetry
What Our Customers Say
Read feedback from Weizter customers about the planning process, pricing guidance and their installed kitchens. These reviews are not presented as Johannesburg- or Sandton-specific unless their project locations are verified.
“Awesome service, helpful and efficient. We are very happy with the installed kitchen”
Laura-Ann Bright
“The team provided great guidance regarding pricing and functional design.”
Herman Claassens
“A great experience from the time they arrived handled our needs with ease and clarity and went through the whole process.”
Sibongi Mukheli
“We had a great experience designing our kitchen and the installed kitchen even looks better. They worked within our budget without making us feel like we had to compromise”
Lara Dry
Discuss Your Johannesburg or Sandton Kitchen Project
ANSWERS TO YOUR QUESTIONS
Johannesburg & Sandton Kitchen Planning FAQs
Yes. We design custom cabinetry for apartments, townhouses and freestanding homes. The layout, material choices and installation plan are developed for the actual room and its building requirements.
Ask your body corporate, managing agent or estate about contractor registration, working hours, lift bookings, delivery access and any approval required for alterations. Tell Weizter about these requirements before your quotation is finalised.
It depends on the available floor area, door openings, circulation routes and the space needed to open appliances and drawers. A measured layout is more reliable than choosing an island size from a photograph.
Our indicative ranges above provide an initial guide. An accurate quote depends on measured dimensions, cupboard specification, worktops, hardware, accessories and the installation or alteration work included in your project.
Please include your suburb, approximate budget, photographs, available plans or rough dimensions, whether the home is in an estate or apartment building, and the main changes you want to make.
Yes. We also offer built-in bedroom cupboards, TV media centres, home bars and home studies. Discussing these spaces together may help you choose consistent finishes and storage details.
Often, retaining suitable service positions can simplify a renovation, but it depends on your new layout and the condition of the existing services. Any plumbing or electrical alterations should be assessed and agreed as part of the project scope.
We use 3D kitchen design to help you review layout and cabinetry before manufacturing. The consultation and design process for your specific project will be discussed when you enquire.
Weizter advertises a 10-year workmanship warranty. The written terms accompanying your quotation or agreement specify its coverage, conditions and exclusions.
We receive enquiries from Sandton, Bryanston, Morningside, Rivonia, Rosebank, Parkhurst, Fourways, Randburg and surrounding Johannesburg areas. Please confirm availability for your exact address.