
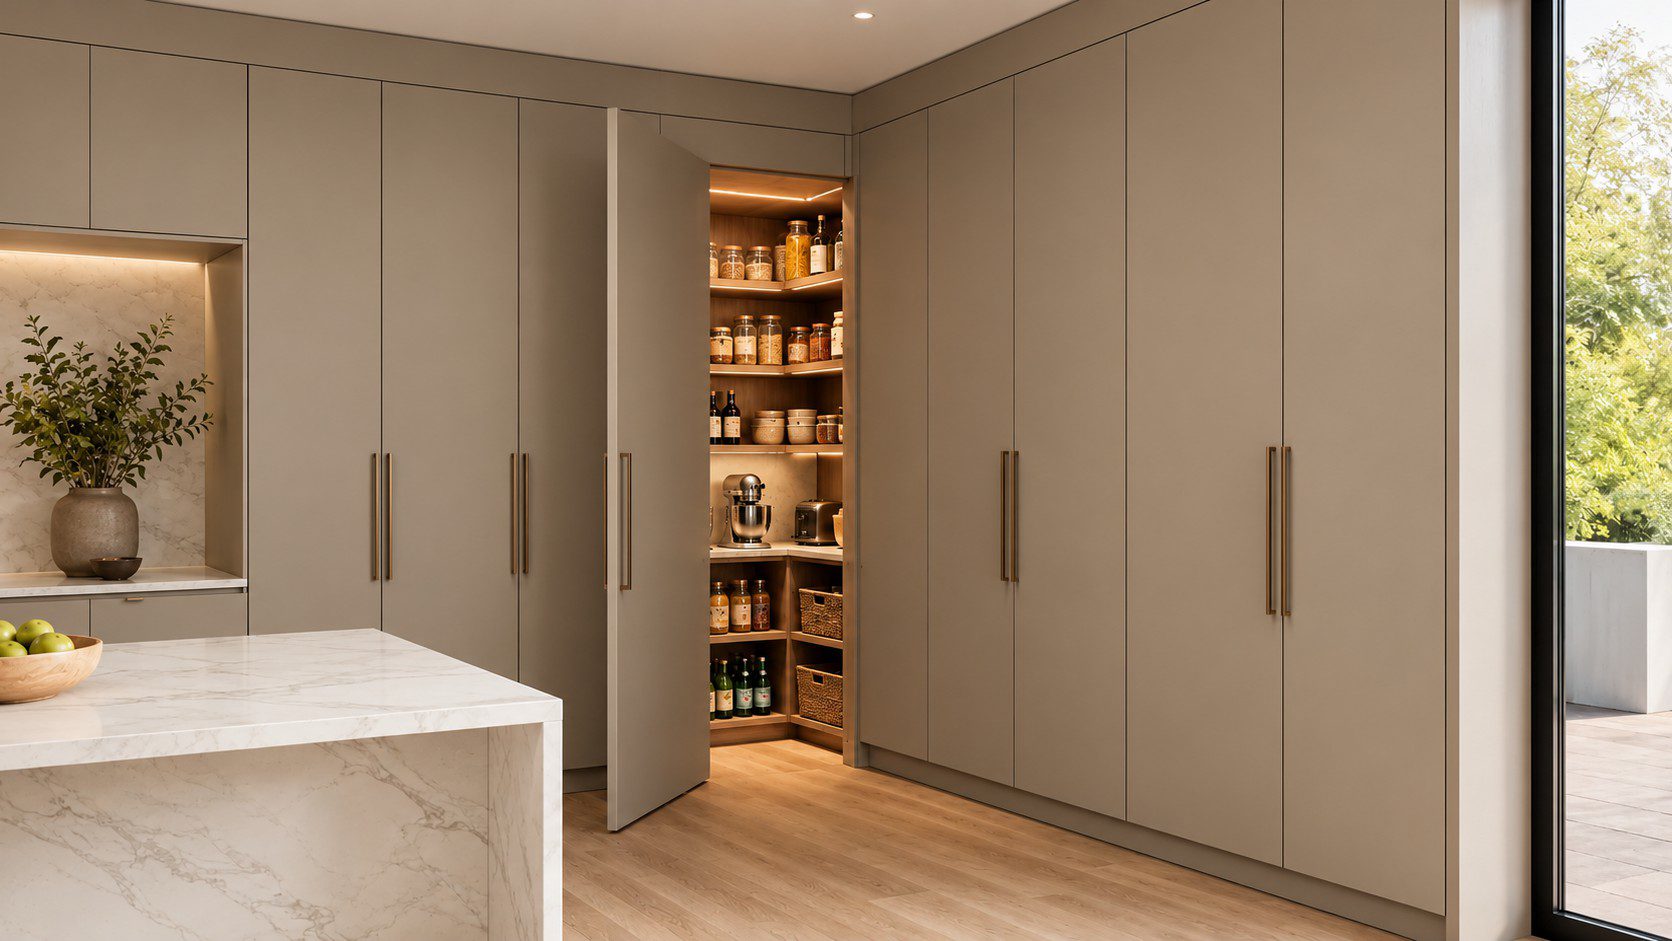
Discover inspiring walk-in pantry design ideas tailored for South African kitchens. From clever storage solutions to stylish layouts, create a functional pantry that suits your lifestyle.
Why a Walk-In Pantry is a Must-Have for South African Kitchens
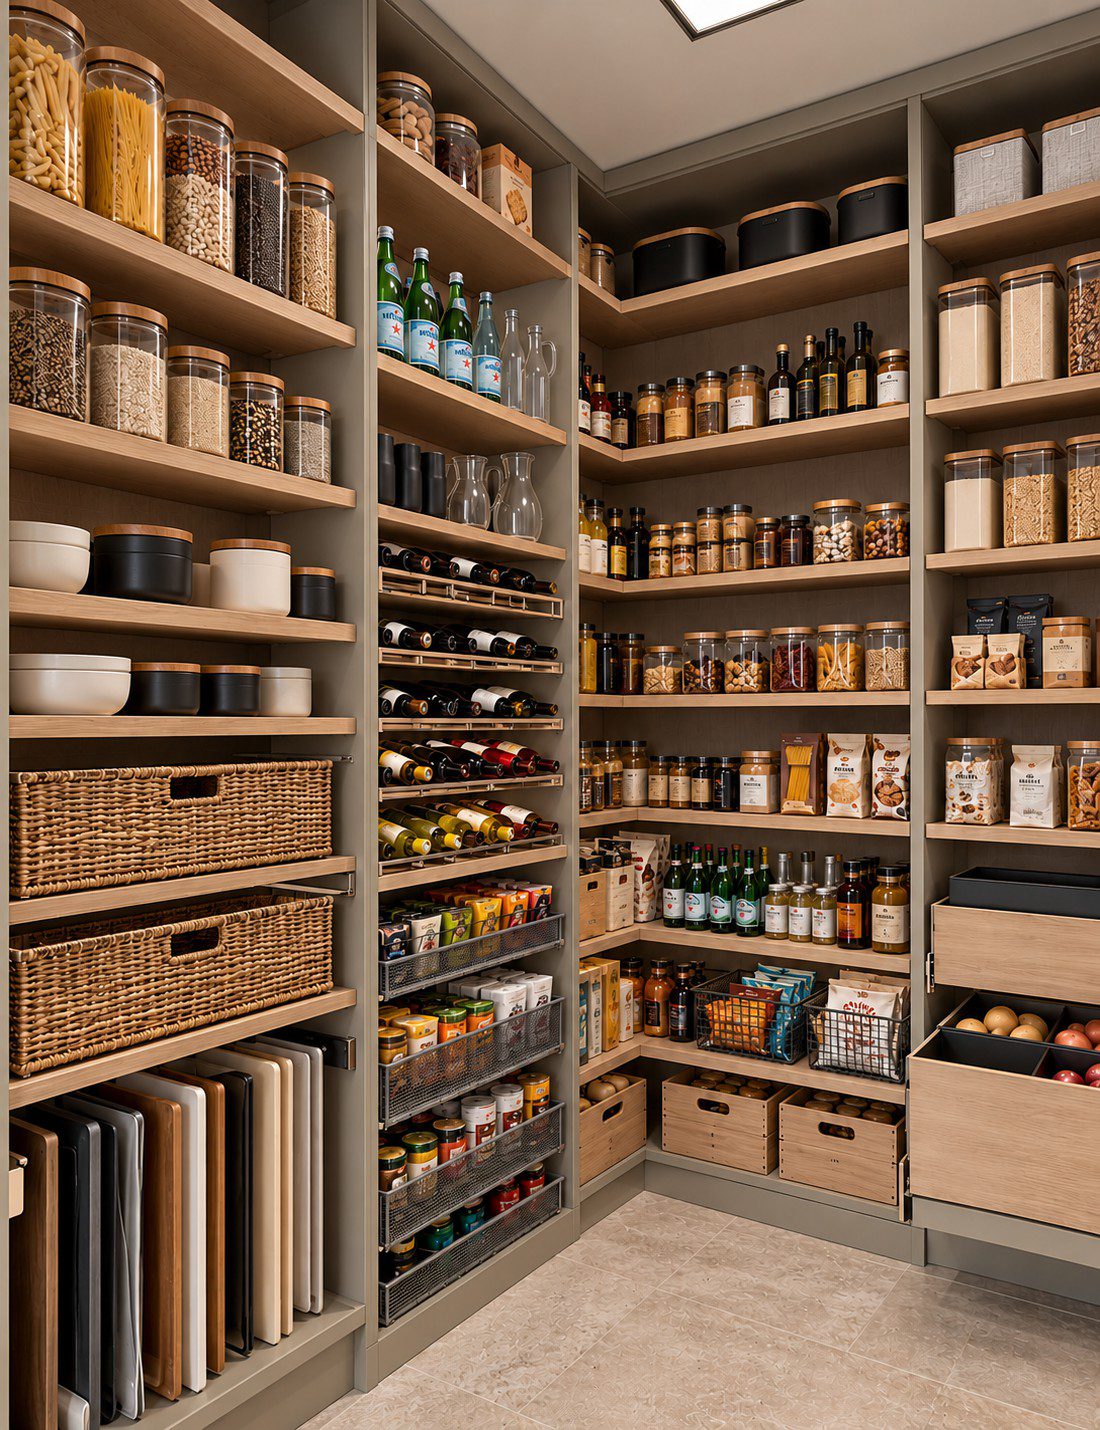
In South African homes, the kitchen is often the heart of the household — a place where families gather, meals are prepared, and memories are made. A well-designed walk-in pantry can transform your kitchen experience by providing ample storage, improving organisation, and keeping your counters clutter-free.
Walk-in pantries offer a dedicated space to store dry goods, appliances, and bulk items, making your kitchen more efficient and enjoyable to use. Whether you have a modern, farmstyle, or contemporary kitchen, integrating a walk-in pantry can elevate your home’s functionality and style.
Key Features to Consider in Walk-In Pantry Design
When planning your walk-in pantry, consider the following features to ensure it meets your needs and complements your kitchen:
Lighting is crucial — good visibility helps you find items quickly. LED strip lights or recessed lighting are popular choices.
Adjustable shelving allows you to customise storage space for different-sized items, from tall cereal boxes to small spice jars.
Incorporate pull-out drawers or baskets for easy access to items stored at the back.
Ventilation is important to keep food fresh and prevent dampness, especially in humid climates.
Consider the door style — sliding doors save space, while glass doors add a modern touch and allow you to see inside.
Inspiration: Walk-In Pantry Layouts for South African Homes
Here are some popular walk-in pantry layouts that work well in South African kitchens:
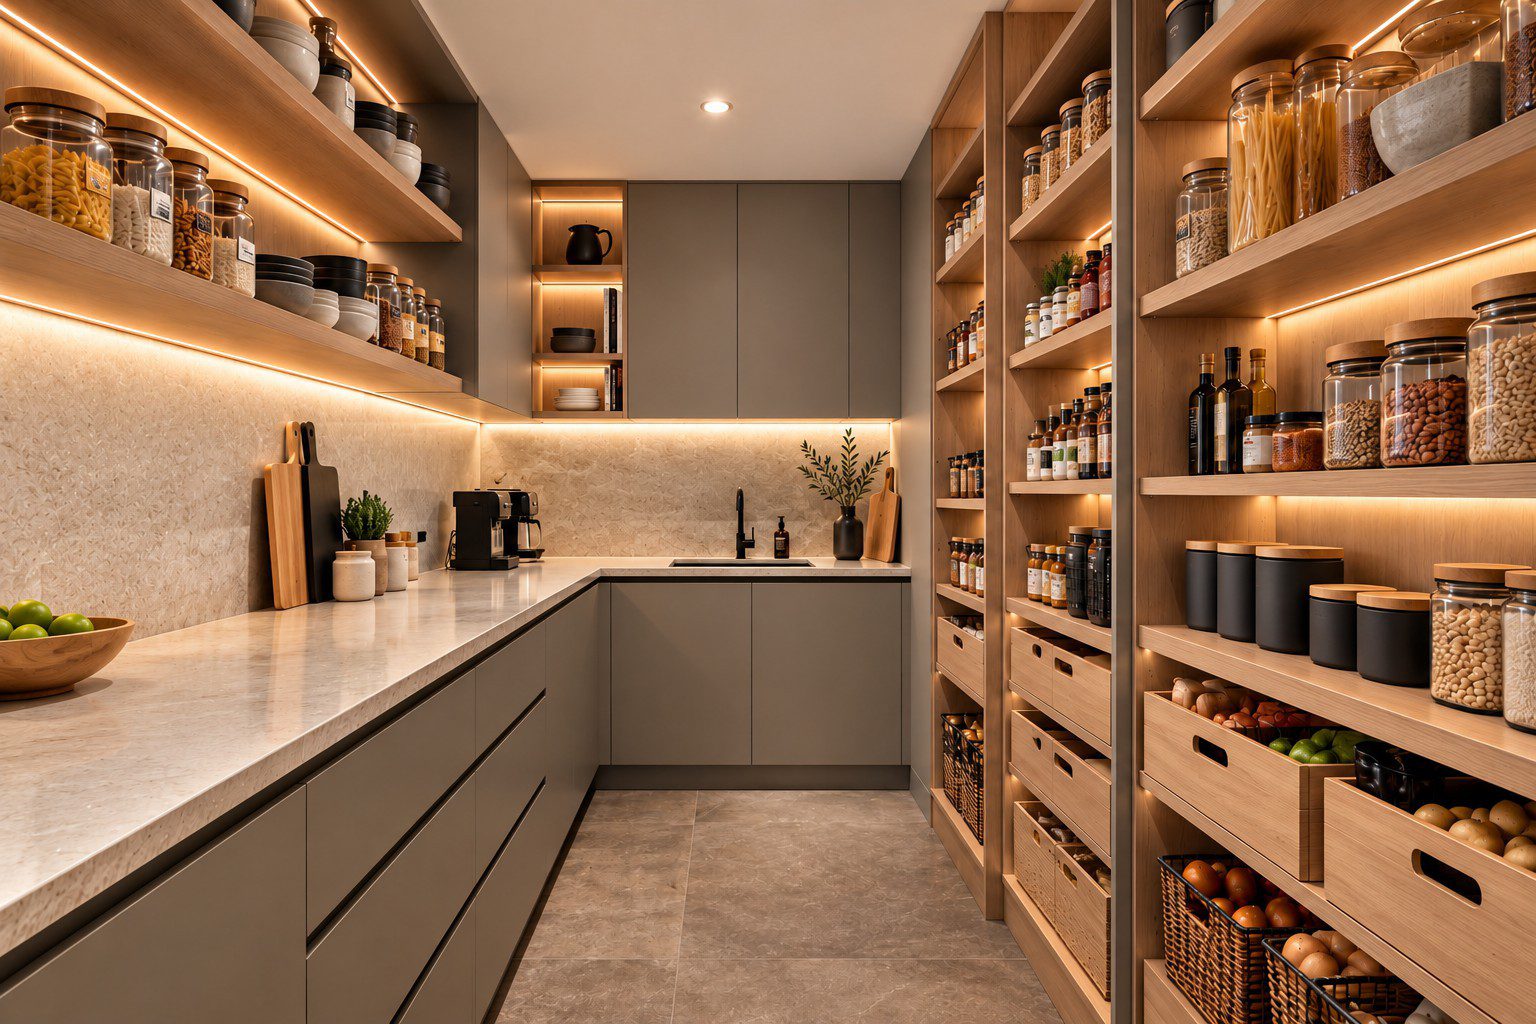
1. Galley-style pantry with shelves on both sides for maximum storage.
2. L-shaped pantry that fits neatly into a corner, ideal for smaller spaces.
3. Pantry with integrated countertop space for small appliances or food prep.
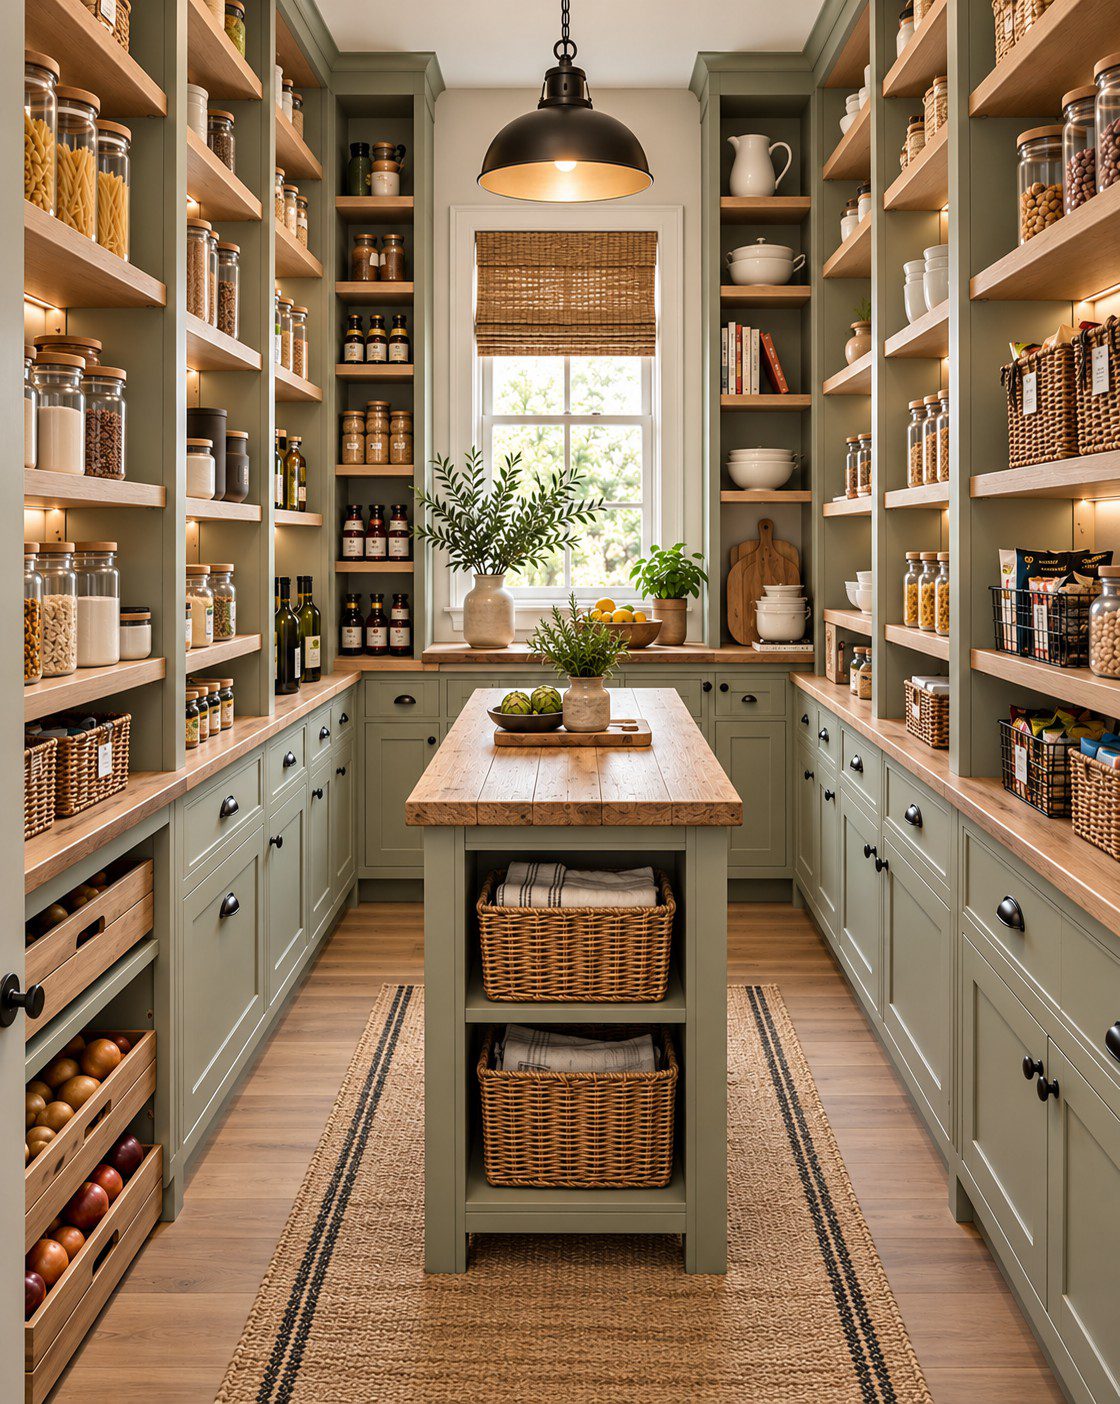
4. Open shelving pantry for a rustic farmstyle kitchen feel.
- Galley-style pantry maximises vertical storage.
- L-shaped pantry suits compact kitchen footprints.
- Countertop space adds functionality.
- Open shelving creates an airy, accessible look.
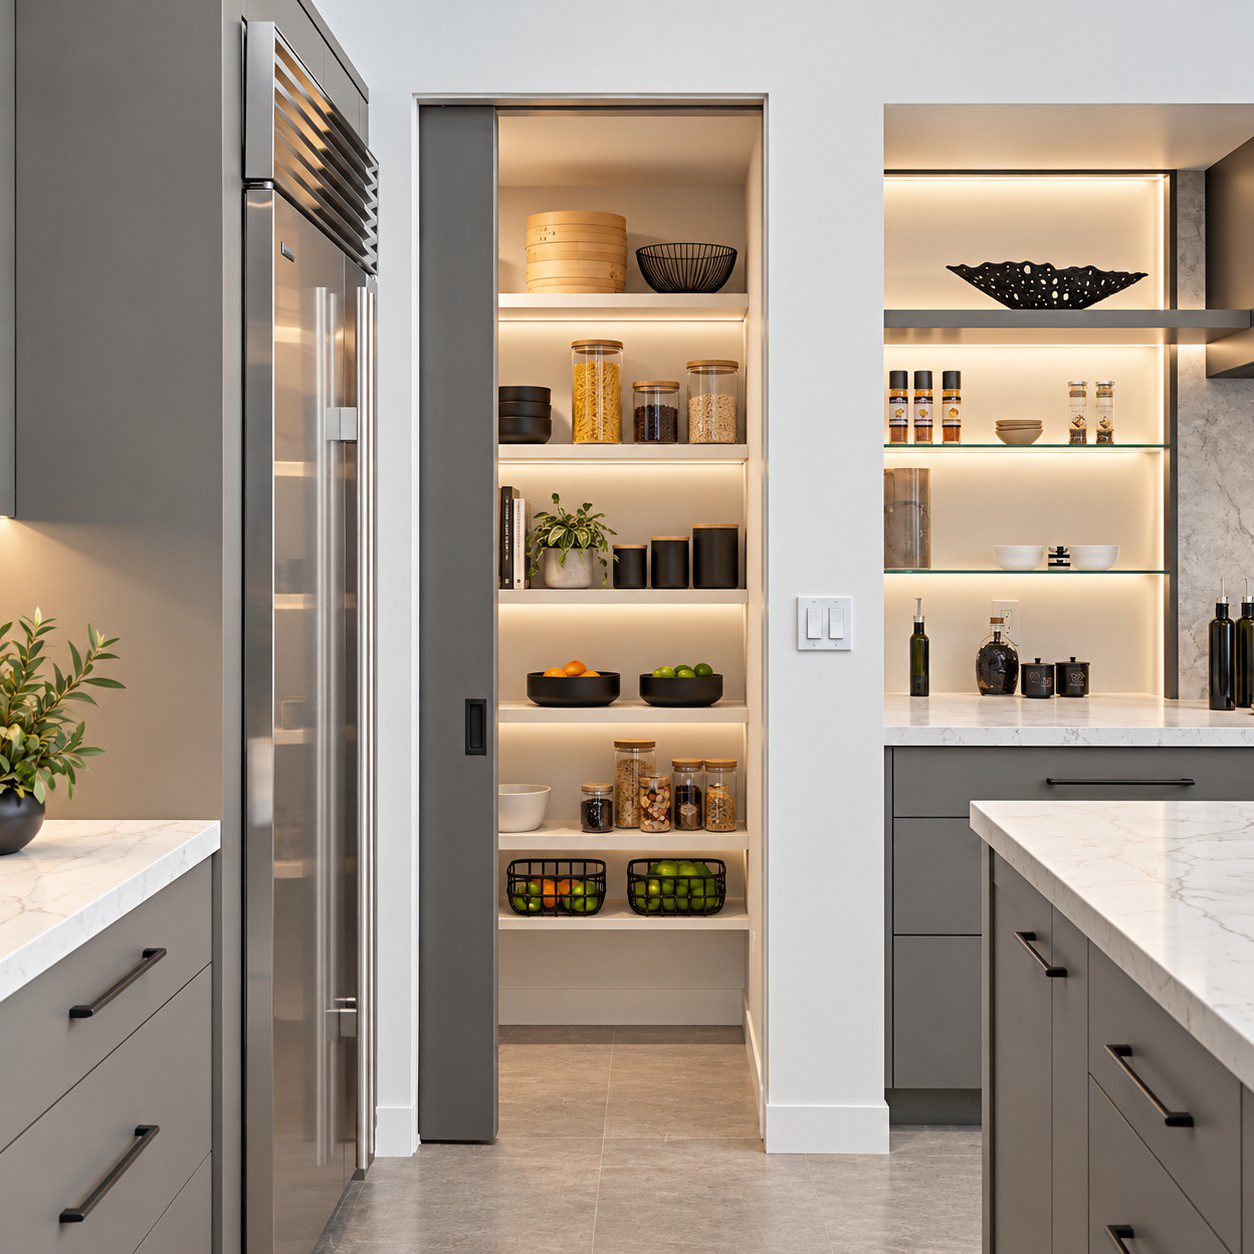
Numbered Walk-In Pantry Design Ideas to Maximise Space
1. Use clear, labelled containers to keep dry goods organised and visible.
2. Install a chalkboard or whiteboard on the pantry door for grocery lists and meal planning.
3. Add hooks or magnetic strips to hang utensils, aprons, or small kitchen tools.
4. Incorporate a small wine rack or beverage station if space allows.
5. Use tiered shelving for spices and canned goods to improve accessibility.
6. Include a pull-out step stool for reaching higher shelves safely.
7. Opt for moisture-resistant materials and finishes to protect pantry contents.
Walk-In Pantry Door Options: Pros and Cons
Choosing the right door for your walk-in pantry affects both function and style. Here’s a comparison of common door types:
| Door Type | Advantages | Considerations |
|---|---|---|
| Sliding Door | Saves space; modern look; easy access | Requires wall space for sliding; may need soft-close mechanism |
| Hinged Door | Traditional; good seal to keep pantry enclosed | Needs clearance space; can be bulky in small kitchens |
| Glass Door | Showcases pantry contents; adds light and openness | Requires neat organisation; glass needs regular cleaning |
| Barn Door | Stylish rustic appeal; space-saving | Installation can be complex; may be noisy without soft-close |
Integrating Your Walk-In Pantry with Kitchen Style
Your walk-in pantry should complement your kitchen’s overall design. For example, in a modern kitchen, sleek handleless cabinetry and minimalist shelving work well. Farmstyle kitchens benefit from open shelving, rustic wood finishes, and vintage-style storage jars.
Contemporary kitchens can incorporate glass doors and integrated lighting to create a sophisticated pantry space. Matching pantry cabinetry to your kitchen units ensures a cohesive look throughout your home.
Walk-In Pantry Design Checklist
- Assess available space and pantry location
- Plan adjustable shelving and storage solutions
- Choose appropriate lighting for visibility
- Select door style that suits your kitchen layout
- Include ventilation to prevent dampness
- Incorporate organisational tools (labels, containers, hooks)
- Match pantry design with kitchen style and finishes
- Consult a qualified kitchen designer or cabinet maker
Bring Your Walk-In Pantry Vision to Life with Weizter
A well-planned walk-in pantry can revolutionise your kitchen’s functionality and aesthetics. Whether you want a compact space-saving design or a spacious, luxurious pantry, Weizter’s expert team can help you create a solution tailored to your South African home.
Explore our Modern Kitchens, Contemporary Kitchens, and Farmstyle Kitchens for inspiration, then get in touch to start your kitchen transformation.
Frequently asked questions
What is the ideal size for a walk-in pantry in a South African kitchen?
While sizes vary depending on available space, a walk-in pantry typically requires at least 1.2m by 1.2m to allow comfortable movement and shelving on multiple walls.
Can I convert an existing cupboard into a walk-in pantry?
Yes, with careful planning and possibly removing doors or walls, an existing cupboard can be transformed into a functional walk-in pantry. Consulting a professional is recommended.
What materials are best for pantry shelving in humid South African climates?
Moisture-resistant materials such as laminated MDF, treated wood, or metal shelving are ideal to prevent warping and mould growth.
How can I keep my walk-in pantry organised?
Use clear containers, labels, adjustable shelving, and designated zones for different food types. Regularly declutter to maintain order.
Start your project with Weizter
Explore our services: Modern Kitchens · Contemporary Kitchens · Farmstyle Kitchens · Kitchen Gallery.